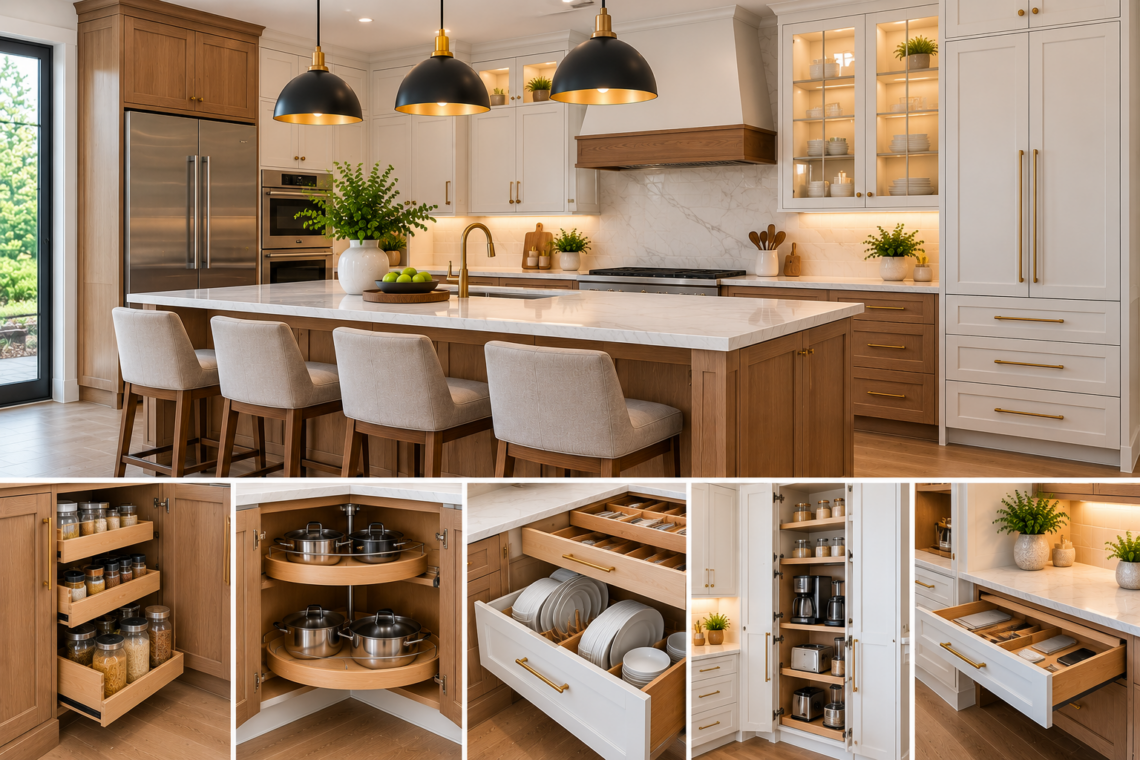
Kitchen cabinets influence much more than the appearance of a kitchen. They determine how much storage is available, how easily items can be reached, and how comfortably people can move through the space. Because every kitchen has different dimensions and requirements, a standard cabinet layout may not always provide the best fit. Homeowners may have unusual corners, narrow walls, high ceilings, or specific storage requirements that are difficult to address with fixed cabinet sizes. Custom cabinetry provides more flexibility by allowing the design to respond to the actual space rather than forcing the space to follow a predetermined layout. For Milwaukee, WI homeowners planning a kitchen renovation, understanding how custom cabinetry can address different needs can make the planning process more practical and help create a kitchen that works well for everyday use.
Why Custom Cabinetry Can Be a Practical Choice
Every kitchen has its own combination of dimensions, appliances, storage requirements, and design preferences. A layout that works well in one home may not provide the same results in another. Custom Made Kitchen Cabinets can give homeowners more control over cabinet dimensions, storage configurations, finishes, and design details. This flexibility can be particularly helpful when the kitchen includes areas that are difficult to use with standard cabinetry. Custom cabinetry can also help homeowners plan storage around their lifestyle. Instead of deciding where items should go after the cabinets are installed, storage can be considered as part of the original design. This approach can create a more organized kitchen where each cabinet has a practical purpose.
Start With the Kitchen Layout
The kitchen layout should be considered before cabinet sizes and styles are finalized. Appliances, doors, windows, plumbing, and walkways can all affect where cabinets can be placed. Homeowners should consider how they move through the kitchen during common activities such as preparing meals, cooking, cleaning, and storing groceries. A practical layout usually keeps frequently used areas within easy reach. For example, cookware can be stored close to the cooking area, while dishes may be more convenient near the sink or dishwasher. Planning the layout first helps determine where custom cabinet dimensions may be useful and prevents storage problems later.
Plan Storage Around Your Lifestyle
Storage requirements vary from one household to another. A homeowner who cooks every day may need extensive cookware storage, while another household may prioritize pantry space, beverage storage, or areas for small appliances. Custom cabinetry allows homeowners to consider these differences during the planning process.
Useful storage features can include:
- Deep drawers for pots and pans
- Pull-out shelves for everyday supplies
- Tall cabinets for appliances
- Dedicated pantry storage
- Dividers for baking sheets
- Corner organizers
The goal is not simply to add more cabinets. It is to create storage that makes commonly used items easier to access. When storage is planned around daily routines, the kitchen can become more efficient and easier to maintain.
Understand Different Cabinet Options
Custom cabinetry can involve different levels of flexibility depending on the project. Homeowners should understand their available choices before deciding how much customization they actually need.
Standard Cabinet Options
Standard cabinets are manufactured in predetermined dimensions and can be suitable for kitchens with straightforward layouts. They are often easier to plan when the available space works well with common cabinet sizes.
Semi-Custom Options
Semi-custom cabinets provide more flexibility than standard options. Homeowners may have choices in finishes, configurations, and certain dimensions while still working within established cabinet specifications.
Fully Custom Cabinetry
Fully custom cabinetry provides the greatest level of flexibility. Cabinet dimensions, storage configurations, and design details can be planned around the specific requirements of the kitchen. Understanding these custom cabinet options can help homeowners decide which approach provides the right balance of flexibility, functionality, and budget.
Make Better Use of Difficult Spaces
Some of the most valuable benefits of custom cabinetry appear in areas that are difficult to use. Corners, narrow spaces, and unusual wall dimensions can create gaps when standard cabinets are installed without careful planning. Custom cabinet dimensions can help reduce wasted space in these areas. For example, a narrow cabinet can provide dedicated storage for baking sheets, cutting boards, or spices. Corner cabinets can be designed with pull-out or rotating storage features that make deep areas easier to access. Taller cabinets can also make better use of vertical space, particularly in kitchens with high ceilings. Using these areas effectively can increase storage without requiring additional floor space.
Choose a Cabinet Style That Fits the Home
Customization is not limited to cabinet dimensions. Homeowners can also select a cabinet style that complements the architecture and overall design of the home.
Popular options include:
| Cabinet Style | Design Characteristics |
| Shaker | Simple lines with timeless appeal |
| Flat Panel | Clean and streamlined appearance |
| Raised Panel | Detailed and traditional character |
| Recessed Panel | Balanced and versatile design |
Shaker cabinets can work well in traditional, transitional, and updated kitchens. Flat panel designs often suit modern spaces, while raised panel doors can add more decorative detail. The selected style should complement countertops, flooring, backsplash materials, lighting, and hardware so that the finished kitchen feels visually connected.
Select Colors and Finishes Carefully
Cabinet color can significantly influence the atmosphere of the kitchen. Since cabinetry usually covers a large portion of the room, the selected finish should work with the other major design elements. Light finishes can make a kitchen feel brighter and more open. White and soft neutral colors are particularly useful when homeowners want a clean and timeless appearance. Gray finishes provide a versatile middle ground and can work well with both modern and transitional interiors. Natural wood finishes add warmth and texture, while darker colors can create contrast and a stronger visual focal point. Homeowners should consider natural lighting, countertops, flooring, appliances, and backsplash materials before selecting a final cabinet finish.
Add Storage Features That Support Daily Tasks
Custom cabinetry can be designed around the specific activities that take place in the kitchen. Storage features should make everyday tasks easier rather than simply filling available space. Deep drawers can provide convenient storage for heavy cookware. Pull-out shelves can make the back of deep cabinets easier to reach. Drawer dividers can help organize utensils, while appliance compartments can keep larger equipment off the countertop. Homeowners can also consider specialized storage for coffee equipment, baking supplies, serving dishes, cleaning products, food containers, and small appliances. The most effective features are those that address an actual storage problem within the household.
Consider Custom Cabinets for Smaller Kitchens
Smaller kitchens often require more careful cabinet planning because available space is limited. Standard cabinet dimensions can sometimes leave awkward gaps or reduce the amount of usable storage. Custom dimensions can help homeowners use narrow areas, corners, and vertical space more effectively. For example, a tall cabinet can provide additional storage without increasing the kitchen’s footprint. Narrow pull-out cabinets can also make use of spaces that might otherwise remain empty. This can be especially helpful in older Milwaukee homes, where kitchen layouts and room dimensions may differ from newer construction. The goal is to maximize useful storage while preserving comfortable walking and working areas.
Coordinate Cabinets With the Rest of the Kitchen
Cabinets should be planned as part of the complete kitchen design. Countertops, backsplash materials, flooring, appliances, hardware, and lighting all contribute to the final appearance. A consistent design does not necessarily mean every element must match exactly. Homeowners can create contrast through cabinet colors, island finishes, hardware, or countertops while maintaining a cohesive overall appearance. For example, a neutral cabinet finish can allow a detailed countertop to become a focal point. Alternatively, darker cabinetry can provide contrast against lighter walls and surfaces. Thoughtful coordination helps prevent the kitchen from feeling visually disconnected.
Think About Long-Term Use
Kitchen cabinets are generally a long-term investment, so homeowners should consider how their needs may change over time. Storage requirements can change as families grow, appliances are replaced, or homeowners begin using the kitchen differently. Flexible storage features can help the cabinetry remain useful as these needs evolve. A timeless cabinet style can also make future updates easier. Homeowners may be able to change hardware, lighting, paint, or countertops without replacing the entire cabinet system. Considering long-term use during the initial planning stage can help homeowners make more practical decisions.
Work With Local Cabinet Professionals
Custom cabinet planning requires careful attention to measurements, layout, materials, storage requirements, and installation. Professional guidance can help homeowners understand which areas require customization and which can work with standard solutions. For Milwaukee homeowners, working with a local cabinet professional can provide an opportunity to discuss the home’s layout, storage requirements, preferred styles, and renovation goals before making final decisions. A professional can help identify difficult areas, recommend suitable cabinet configurations, and explain how different materials and finishes may work within the space. This guidance can be particularly valuable when renovating an older kitchen or working with an unusual layout.
Plan Cabinets Around Your Kitchen’s Character
Every Milwaukee neighborhood includes homes with different layouts, architectural features, and interior styles. A cabinet design that works in one property may not necessarily suit another. Homeowners should consider whether the cabinetry complements the existing character of the home while still providing the modern functionality they need. Traditional homes may benefit from framed doors, warm finishes, or classic hardware. More contemporary spaces may work better with flat surfaces, neutral colors, and minimal hardware. Custom planning makes it easier to balance the home’s existing character with the homeowner’s current lifestyle.
Final Thoughts
Custom cabinetry gives homeowners more flexibility to create kitchens around their actual space and everyday needs. From unusual corners and narrow walls to specialized storage and personalized finishes, custom planning can address challenges that standard cabinet layouts may not solve effectively. The right approach begins with understanding the kitchen layout, identifying storage requirements, and selecting cabinet styles and finishes that complement the home. Storage accessories and customized dimensions can then be added where they provide the greatest practical value. For Milwaukee, WI homeowners planning a kitchen renovation, taking time to plan cabinetry around both current and future needs can result in a kitchen that is organized, comfortable, and suited to everyday living.