Introduction
A growing family, a new work-from-home routine, or simply the need for more comfortable surroundings can make a once spacious house feel crowded. Moving to a larger property is one option, but it is not always the most practical choice. A well-planned home addition can provide the extra room you need while allowing you to remain in a familiar neighbourhood.
San Antonio Home Additions offers a relevant starting point for homeowners exploring ways to make better use of their existing properties. With the right design and careful planning, an addition can improve everyday comfort, create more functional rooms, and help a home adapt to changing needs.
Where Extra Space Makes the Biggest Difference
Home Additions San Antonio projects can address several common space challenges, from limited bedroom capacity to cramped kitchens and a lack of dedicated work areas. Rather than changing the entire property, homeowners can focus on the areas that would benefit most from additional space.
For example, a growing household may need another bedroom, while someone working remotely might prefer a quiet home office. A larger kitchen can make cooking and family gatherings more comfortable, and an extended living room can provide room for relaxing without making the rest of the house feel overcrowded.
The best addition is not necessarily the largest one. It is the space that solves a genuine problem and fits naturally into the existing layout.
Additional Bedrooms for Changing Family Needs
An extra bedroom can make a noticeable difference when children need separate rooms, relatives visit regularly, or an older family member moves into the household. It can also provide flexibility for future changes without requiring an immediate move.
Bedroom additions should consider more than floor area. Natural light, ventilation, storage, privacy, and convenient access to a bathroom all contribute to a comfortable room. If the addition is intended for long-term family use, its layout should remain practical as household needs evolve.
Expanding Kitchens and Dining Areas
The kitchen often becomes one of the busiest parts of a home. Limited counter space, insufficient storage, and a crowded dining area can make everyday routines frustrating.
Extending the kitchen or creating a larger open dining area can improve movement and make the space more useful. An addition might provide room for a kitchen island, extra cabinets, or a dining table that comfortably accommodates the household.
However, expanding the footprint is only part of the solution. The placement of appliances, work surfaces, lighting, and storage should be considered together to create an efficient layout.
Choosing an Addition That Fits Your Property
Not every home has the same opportunities for expansion. Some properties have enough outdoor space for a ground-level extension, while others may be better suited to adding a second storey or converting an underused area.
The existing structure, available land, property boundaries, and local requirements all influence what is possible. A suitable design should work with the house rather than look like a separate structure attached to it.
Ground-Level Extensions
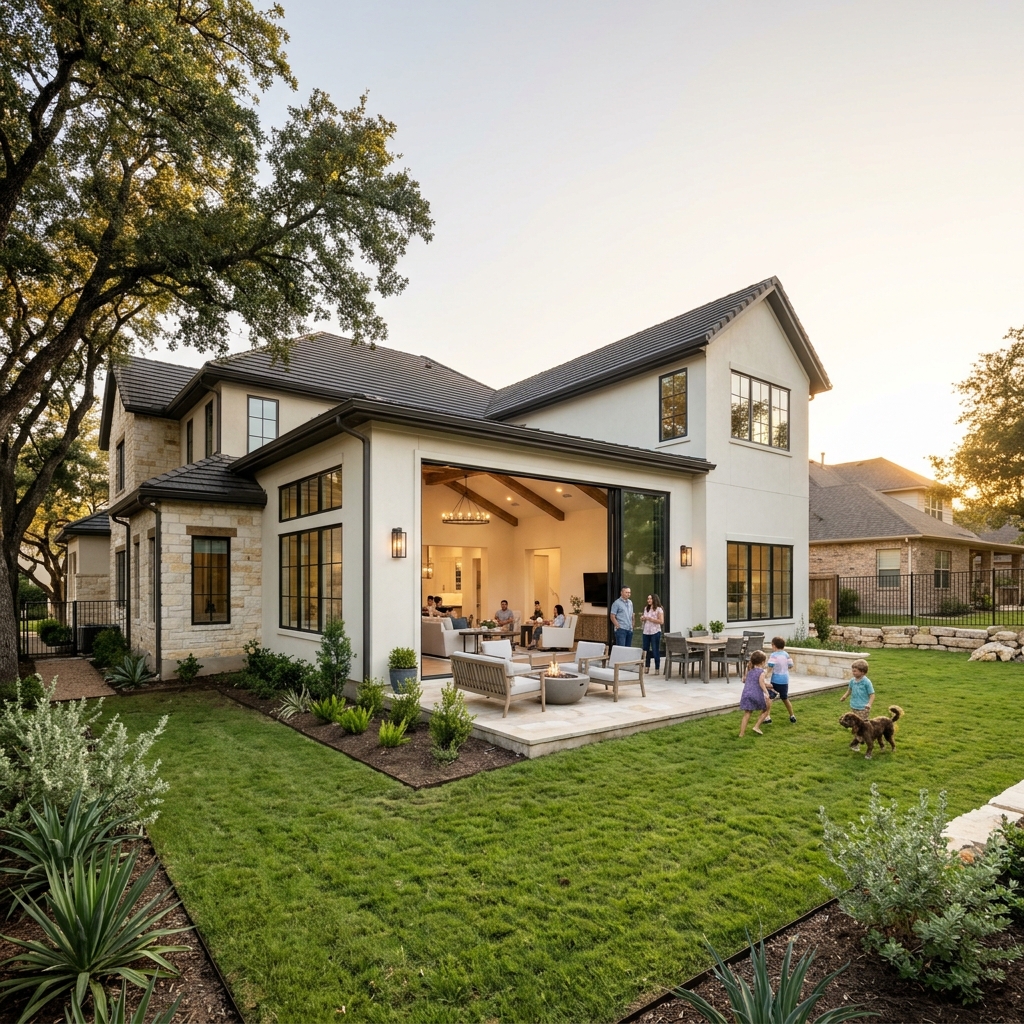
A ground-level addition extends the home outward and can be suitable for larger living rooms, kitchens, bedrooms, or family spaces. It may also allow for easier access between indoor and outdoor areas.
The main consideration is available land. Homeowners need to account for setbacks, drainage, access, and any restrictions affecting how much of the property can be built on. The extension should also preserve enough outdoor space for the household to enjoy.
Second-Storey Additions
Building upward can create substantial living space without taking up as much of the yard. This approach may be worth considering when the property has limited room for outward expansion.
However, adding another level requires careful structural assessment. The existing foundation, walls, framing, and roof structure must be evaluated to determine whether they can support the proposed design. Stair placement and the impact on existing rooms also need attention.
Garage and Underused Space Conversions
Some homeowners may already have space that could serve a different purpose. A garage conversion, for instance, can create a home office, guest room, studio, or additional living area.
Before converting the space, consider insulation, natural light, ventilation, moisture protection, and safe access. A garage was not necessarily designed for everyday residential use, so the conversion may require more than installing flooring and adding furniture.
Planning Around San Antonio’s Local Conditions
A home addition should respond to the property’s location and climate, not just its interior requirements. San Antonio experiences hot summers, so decisions about windows, insulation, roofing, and shade can influence how comfortable the new space feels throughout the year.
Large windows can bring in natural light, but their orientation and placement matter. Too much direct sunlight may increase indoor heat, particularly in rooms facing strong afternoon sun. Appropriate glazing, window coverings, insulation, and shading can help manage indoor temperatures.
Drainage also deserves attention during the planning stage. Changes to the building footprint can affect how rainwater moves across the property. Poor drainage around an addition may contribute to moisture problems, so grading and water management should be considered before construction begins.
Homeowners should also check applicable local building codes, zoning rules, permit requirements, and property restrictions. Requirements can vary depending on the type and scale of the project. Confirming them early helps avoid unnecessary changes once work is underway.
What to Consider Before Construction Begins
A successful addition starts with a clear plan. Before committing to a design, homeowners should understand what they want the new space to achieve and how it will connect with the existing house.
A few practical considerations can make the process easier.
- Define the purpose. Decide whether the priority is another bedroom, a larger living area, a home office, or a more functional kitchen.
- Set a realistic budget. Include design fees, permits, materials, labour, structural work, and a contingency for unexpected issues.
- Review the existing structure. Have the foundation and relevant structural elements assessed before choosing an expansion method.
- Consider everyday movement. Think about entrances, hallways, stairs, storage, and how people will move between old and new spaces.
- Plan for disruption. Construction may affect access to certain rooms, parking, outdoor areas, and normal household routines.
- Think beyond the initial build. Select durable materials and practical layouts that will remain useful as the household changes.
It is also sensible to discuss the proposed design with qualified professionals before construction starts. Clear plans, written project details, and an agreed understanding of responsibilities can reduce confusion during the work.
Avoiding Common Home Addition Mistakes
One frequent mistake is focusing entirely on square footage. More space does not automatically create a better home. An addition with an awkward entrance, poor lighting, or limited storage can feel disconnected from the rest of the property.
Another issue is overlooking the transition between existing and new areas. Differences in flooring, ceiling height, rooflines, and finishes can make an extension appear unfinished. Matching every detail is not always necessary, but the overall design should feel consistent.
Budget planning is another area where problems can arise. Homeowners sometimes account for visible construction costs while overlooking electrical upgrades, plumbing changes, heating and cooling requirements, or site preparation. Reviewing these details early gives a clearer picture of the likely investment.
Finally, avoid rushing decisions about room size and layout. Take time to consider furniture placement, door swings, storage needs, and how the room will be used throughout the day. A thoughtful design can make even a modest addition feel spacious and comfortable.
Creating a Home That Works for the Future
A home addition is an opportunity to make a property more adaptable. A spare bedroom may later become a study, a larger family room can support changing household routines, and a flexible living area may serve several purposes over time.
The most effective projects balance immediate needs with long-term practicality. Good natural lighting, sensible storage, comfortable room proportions, and efficient use of available space can all contribute to a better living environment.
For homeowners considering an expansion, San Antonio Home Additions provides a useful place to explore the possibilities of improving an existing property. With careful planning, a suitable design, and attention to local requirements, additional space can make a home more comfortable without leaving the neighbourhood you already enjoy.
FAQ
Is adding an extension cheaper than buying a larger home?
It can be, depending on the construction requirements and the cost of moving to another property. A detailed budget comparison can help determine which option makes better financial sense.
How long does a typical home addition take to build?
The timeline depends on the size, complexity, permits, weather, and availability of materials. A contractor should provide a project schedule based on the approved design and expected construction work.
Can I live in my house during an addition project?
Many homeowners remain in their properties while construction takes place. However, major structural work or changes to essential utilities may require temporary arrangements.
Do home additions increase property value?
A well-designed addition can improve a property’s appeal and potential market value. The result depends on construction quality, local demand, and whether the new space suits the property.
Can I add a bathroom as part of a home extension?
Yes, a new bathroom can be included if the design allows for suitable plumbing, drainage, ventilation, and space. Its location may affect the complexity and cost of the project.
What is the difference between an extension and a room addition?
An extension generally expands the existing building footprint, while a room addition describes the creation of a specific additional room. In everyday use, the terms often overlap.
Can an older house support a second-storey addition?
Possibly, but the existing foundation and structural framework must be assessed first. Strengthening work may be necessary before another level can be safely constructed.
Should I hire an architect for a home addition?
An architect can help develop a functional design that connects with the existing property. Their involvement is particularly useful for complex layouts, structural changes, or projects with specific design requirements.