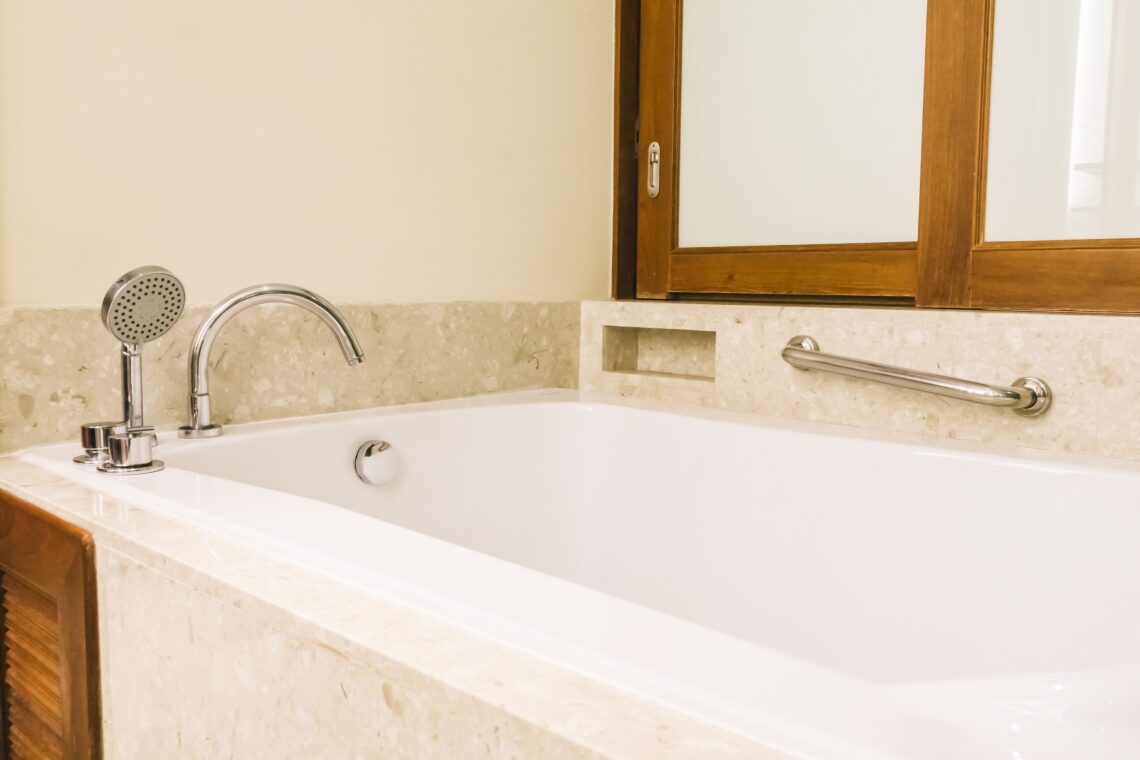
A bathroom remodel can look straightforward on paper: replace the vanity, install new tile, update the shower, and change a few fixtures. In practice, bathrooms are among the most technically demanding rooms in a house because plumbing, waterproofing, electrical work, ventilation, cabinetry, flooring, and finishes all have to work together in a relatively small space.
For homeowners considering Bathroom Remodeling in Virginia Beach, the most useful question is not simply, “How much will it cost?” A better question is, “What am I changing, which choices will drive the budget, and which decisions should be made before construction begins?”Understanding those factors makes it easier to compare estimates, avoid expensive mid-project changes, and create a bathroom that works well long after the new finishes stop feeling new.
What Does a Bathroom Remodel Cost?
There is no single dependable price for a bathroom remodel in Virginia Beach. Bathroom size matters, but scope is often more important. A compact bathroom with extensive plumbing changes, custom tile, and premium fixtures can cost more than a larger bathroom where the existing layout remains intact.
Current national figures provide a useful starting point rather than a guaranteed local quote. A 2026 This Old House cost analysis places typical bathroom remodeling projects between about $6,456 and $24,715, with an average of roughly $15,586. Its estimates rise further for higher-end projects involving premium finishes or extensive changes. Angi’s 2026 data places many professionally completed bathroom remodels between about $6,651 and $17,657.Small projects have an equally wide range. HomeAdvisor reports that a small bathroom remodel may fall between roughly $1,500 and $15,000, depending on what is replaced and how much professional work is required.
Those differences illustrate why homeowners should be cautious with online averages. A useful remodeling budget needs to be based on an actual scope of work.A cosmetic refresh might involve paint, a new mirror, updated lighting, faucets, hardware, and perhaps a stock vanity. A more substantial renovation could include new flooring, a replacement shower or tub, tile, cabinetry, plumbing fixtures, electrical work, drywall repairs, and ventilation improvements.Once walls move or plumbing locations change, the project enters a different cost category.
The Decisions That Have the Biggest Effect on Cost
Bathroom budgets are often determined before anyone begins demolition. Several early design choices can significantly change the amount of labor and material required.
Keeping or Changing the Existing Layout
Keeping the toilet, shower, bathtub, and vanity in roughly the same locations can reduce unnecessary plumbing and construction work.Moving fixtures may require relocating supply lines, drains, electrical connections, framing, or ventilation. Whether those changes are simple depends on what is underneath and behind the existing bathroom.
This does not mean homeowners should never change a poor layout. If a bathroom has an awkward doorway, an unusably small shower, or inadequate clearance around fixtures, correcting the layout may provide more long-term value than spending the same money on expensive finishes.The key is to distinguish between a layout change that solves a genuine problem and one made simply because a different arrangement looks attractive on a design image.
The Shower or Tub Area
The wet area is often one of the largest pieces of a remodeling budget.A basic replacement tub or prefabricated shower is very different from a custom tiled shower with a new waterproofing system, niche, bench, frameless glass, multiple fixtures, and relocated plumbing.
For perspective, 2026 research from This Old House places tub-to-shower conversions across a broad range of roughly $2,000 to $12,000 nationally, depending heavily on the system, materials, and plumbing work involved.Homeowners therefore need to define what they actually mean when requesting a “new shower.” The phrase can describe anything from a relatively simple replacement to one of the most labor-intensive parts of the entire renovation.
Tile Coverage
Tile has a larger effect on the budget than many homeowners expect because the cost is not limited to purchasing the tile.The installation may involve demolition, surface preparation, waterproofing, layout planning, cuts, trim pieces, grout, and significant skilled labor.
Using tile selectively can help control costs without making the room feel unfinished. For example, a homeowner may choose full-height tile inside the shower while using painted moisture-appropriate wall surfaces elsewhere.Complex patterns, very small tiles, unusually large tile formats, multiple niches, decorative borders, and extensive wall coverage can all increase installation time.
Fixtures and Finishes
A bathroom requires several individual purchases, and relatively small upgrades can accumulate quickly.A remodel may include a toilet, vanity, countertop, sink, faucet, shower fixtures, tub, mirror, lighting, exhaust fan, hardware, shower glass, tile, kitchen flooring, accessories, and storage components.
The challenge is not simply choosing between “cheap” and “expensive.” Homeowners should decide where higher spending actually improves everyday use.A durable vanity with useful storage, a well-designed shower valve, effective ventilation, and good lighting may have greater practical value than spending heavily on decorative materials that do not improve function.
Design Ideas That Solve Everyday Bathroom Problems
Good bathroom design is less about following a particular style and more about removing friction from daily routines.Before selecting colors, identify what currently makes the room inconvenient.
Use Storage Where It Is Actually Needed
A large vanity is not automatically a useful vanity. Deep cabinets without internal organization can become difficult to use.Drawers often make toiletries and smaller items easier to reach. Medicine cabinets can add storage without using floor space. Recessed niches can keep bottles off shower floors and ledges.For a shared bathroom, consider how many people need storage simultaneously. Dividing storage by user may be more useful than simply maximizing cabinet volume.
Plan Lighting in Layers
One overhead fixture rarely provides ideal bathroom lighting.A practical lighting plan can combine general room lighting with lighting around the vanity or mirror. The goal is to avoid deep facial shadows while still providing adequate illumination throughout the room.Lighting decisions should be made before walls are closed because adding or relocating wiring later creates unnecessary rework.
Make the Shower Easier to Maintain
Some design details look impressive but create more surfaces to clean.More grout joints generally mean more maintenance. Intricate niches, ledges, and decorative tile transitions also introduce additional corners and joints.
Homeowners who prioritize easy cleaning may prefer simpler shower geometry, appropriately sized tile, fewer unnecessary transitions, and accessible fixtures.A good question during design is: “How will I clean this after five years of normal use?”That question can lead to better decisions than choosing materials based on appearance alone.
Think Carefully Before Removing the Only Bathtub
Many homeowners prefer showers for everyday use, especially in primary bathrooms. A tub-to-shower conversion can create more usable shower space and may improve accessibility.However, removing a home’s only bathtub deserves more consideration than removing a tub from a house that has another one.
Household needs matter. Families with young children may still find a bathtub useful. Some future buyers may prefer at least one tub, although resale considerations should not override the needs of the people currently living in the home.The practical answer depends on the property and household rather than a universal design rule.
Moisture Management Deserves More Attention Than Decorative Finishes
Bathrooms routinely produce moisture, making ventilation and waterproofing fundamental parts of the renovation rather than optional upgrades.A beautiful shower can become an expensive problem if water reaches materials that were not designed to stay wet.
Waterproofing details behind tile are largely invisible after construction, which makes them easy for homeowners to overlook. Yet tile and grout alone should not be treated as the complete water-management system.Ask how the shower or tub surround will be waterproofed, how penetrations will be handled, and what preparation is required before tile installation.
Ventilation also deserves consideration. An effective exhaust system helps remove moisture generated during bathing. The fan’s location, ducting arrangement, and actual performance matter more than simply having a fan installed in the ceiling.Cosmetic selections can be changed later. Problems hidden inside walls are far more disruptive to correct.
Should You Change the Bathroom Layout?
A layout change makes the most sense when the existing arrangement creates a recurring functional problem.
Examples include:
- A door that interferes with another fixture
- Insufficient clearance around the toilet or vanity
- A shower that is unnecessarily cramped
- Poor storage caused by an inefficient floor plan
- A bathroom being adapted for changing mobility needs
By contrast, moving plumbing only to create a slightly different visual arrangement may deliver limited value relative to its cost.Before approving a new layout, consider drawing the existing and proposed plans to scale. Check door swings, shower entry, vanity depth, walking space, towel locations, and how drawers or cabinet doors open.A design that looks spacious in a rendering can feel very different when actual fixture dimensions are added.
Plan for Accessibility Before It Becomes Necessary
Accessibility does not have to make a bathroom look institutional.Homeowners planning to remain in their homes for many years can consider features that make future use easier without dramatically changing the room’s appearance.
A curbless or low-threshold shower, wider shower entry, handheld shower fixture, adequate floor clearance, comfortable lighting, and strategically planned blocking inside walls can make future adaptations easier.
Not every bathroom can accommodate every accessibility feature without major construction. A small existing room may require compromises. The important point is to consider these needs while walls and floors are already open rather than attempting difficult modifications after the remodel is finished.
Understand Virginia Beach Permit Requirements Before Work Begins
Permitting should be addressed during project planning rather than after demolition.The City of Virginia Beach states that residential building permits are required for alterations involving certain structural work, such as cutting or altering walls or structural members. The city’s permit guidance also explains that additional documentation may be required when walls or other structural components are relocated or changed.
Trade permits can also apply. Virginia Beach specifically identifies new plumbing fixtures or drains among work requiring plumbing permits, while new circuits and the installation, replacement, relocation, or modification of electrical wiring can require electrical permits. The city’s guidance notes that the listed situations are not necessarily exhaustive.As of the city’s current published fee information, a plumbing permit carries a $50 base fee plus $6 per fixture or drain, although other fees or approvals may apply depending on the project.
A homeowner should not assume that every bathroom update requires the same permits. Replacing finishes without altering systems is different from moving plumbing, adding electrical circuits, or changing walls.Before construction, establish who is responsible for determining required permits, submitting applications, scheduling inspections, and correcting any work that does not pass inspection.
How to Compare Bathroom Remodeling Estimates Properly
Comparing only the final number at the bottom of each proposal can be misleading.One contractor may include demolition, debris disposal, waterproofing, plumbing, electrical work, painting, permits, shower glass, and finish installation. Another proposal may exclude several of those items.The cheaper estimate can therefore become the more expensive project once exclusions and change orders appear.Compare proposals based on scope.Look for clear information about:
- What will be demolished and removed
- Which materials are included
- Which products are homeowner-supplied
- Plumbing and electrical allowances
- Waterproofing and tile preparation
- Painting and drywall repairs
- Permit responsibility
- Cleanup and debris removal
- Change-order procedures
- Payment schedule
- Warranty coverage
- Items specifically excluded from the price
Allowances deserve particular attention. If a proposal provides a material allowance, check whether it realistically reflects the products you intend to purchase.A low allowance can make the initial estimate appear attractive while leaving the homeowner responsible for significant upgrades later.
Verify Who Will Be Doing the Work
Virginia regulates contractors through the Department of Professional and Occupational Regulation. The Virginia Board for Contractors explains that contractor licenses include both a license class, which relates to the monetary value of work a contractor may undertake, and a classification or specialty defining the type of work the contractor is authorized to perform. Virginia provides an online license lookup for checking contractor information.
License verification should be one part of the selection process, not the only part.Homeowners should also ask who will perform plumbing, electrical, tile, and other specialized work; who supervises subcontractors; and who is responsible if one part of the project delays another.A detailed written proposal is generally more useful than a vague promise that everything is included.
Common Bathroom Remodeling Mistakes to Avoid
One of the most expensive mistakes is making major product decisions after construction has started.Fixtures can have different rough-in requirements. Vanities vary in dimensions. Tile choices can affect layout and installation. Shower glass cannot always be finalized until surrounding work reaches the correct stage.
Making important selections early reduces uncertainty.Another mistake is spending heavily on finishes while ignoring hidden infrastructure. Old plumbing, damaged subflooring, inadequate ventilation, or water-related deterioration may need attention before decorative upgrades make sense.
Homeowners should also resist designing every inch of the room around current trends. Colors, hardware, and decorative details are relatively easy to change later. Layout, waterproofing, plumbing locations, and major built-in elements are much harder to alter.Finally, avoid planning the project with no room for unforeseen conditions. Bathrooms hide pipes, framing, electrical wiring, and previous repairs behind walls and floors. Some conditions cannot be confirmed until demolition begins. A realistic budget should therefore include a reserve rather than committing every available dollar to visible finishes.
A Better Way to Set Your Remodeling Priorities
When the budget cannot accommodate every desired feature, rank improvements in the following order:First, address water intrusion, structural concerns, unsafe electrical conditions, failing plumbing, or other necessary repairs.Second, correct functional problems such as poor layout, inadequate storage, difficult shower access, weak ventilation, or insufficient lighting.
Third, invest in durable materials and components that receive frequent use.Finally, allocate the remaining budget to decorative upgrades.This approach prevents a project from becoming visually impressive while leaving important underlying problems unresolved.It also makes decisions easier when estimates come back higher than expected. Instead of randomly removing items, homeowners can preserve the improvements that matter most.
Final Takeaway
Bathroom Remodeling in Virginia Beach requires more planning than selecting new tile and fixtures. The final cost depends heavily on the existing bathroom, the amount of plumbing and electrical work involved, whether the layout changes, the shower design, material choices, and what contractors discover once existing finishes are removed.
Current national cost ranges can help establish an initial budget, but they should not replace detailed local estimates. Homeowners should define the project scope first, verify permit responsibilities, compare proposals line by line, confirm contractor credentials, and make major material selections before construction begins.Most importantly, design decisions should solve real problems. Better storage, dependable waterproofing, effective ventilation, sensible lighting, safer access, and an efficient layout may not be the most dramatic parts of a bathroom remodel, but they are often the improvements homeowners appreciate most once the project is finished.