
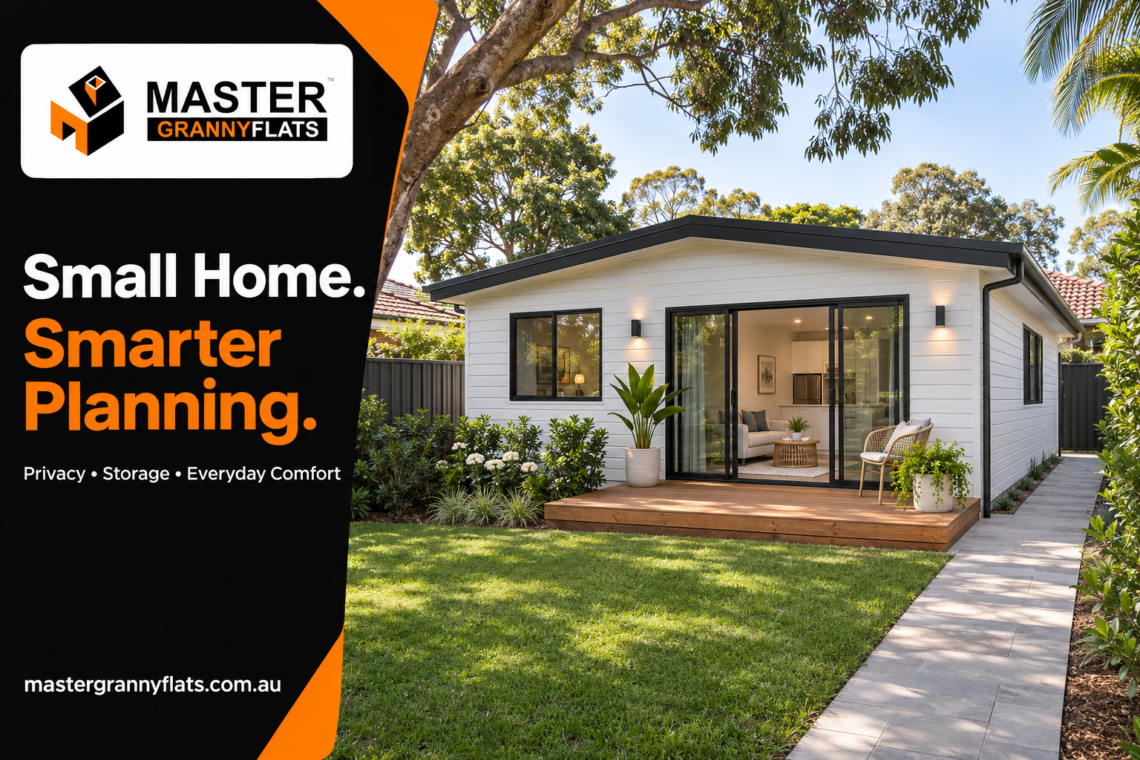
A backyard home can look impressive on a floor plan and still feel awkward once someone moves in. A bedroom might fit a bed but leave little room for a wardrobe. A living room could have generous windows yet face straight into the main house. These details deserve attention before construction begins.
Working with granny flat specialists lets you discuss how the space will function, rather than choosing a design based on appearance alone. The best starting point is a clear picture of the people who will live there, their daily routines and the practical limits of your property.
Decide who the home needs to suit.
Before comparing layouts, write down who will use the home during the next few years. Accommodation for an older parent may need different features from a rental property or a first home for an adult child.
For a parent, consider the distance from the car to the front door, bathroom access, and room to move furniture around. For tenants, everyday storage, laundry space and privacy may be higher priorities.
Think beyond the first occupant, too. A flexible second bedroom could later serve as a study or guest room. Planning for a change of use can help you avoid alterations after the home is finished.
Look at the backyard before choosing the layout.
An attractive design does not automatically suit every block. The position of the main house, existing trees, outdoor living areas and access paths all influence where a second dwelling could work.
Walk through the yard at different times of day. Notice where sunlight falls and which areas feel exposed to neighbours. Identify the outdoor spaces you want to retain, such as a play area, garden bed or family entertaining space.
Ask the building team to assess the site before you become attached to a particular layout. A useful early discussion should cover construction access, likely service connection locations, and any site investigations needed before the scope can be confirmed.
Give each household a sense of privacy.
Sharing a block works more comfortably when both households have some independence. Make privacy part of the design discussion from the beginning.
Consider the position of entrances, bedroom windows and outdoor seating. A front door that opens directly towards the main house may feel less private than one reached by a separate path.
Window placement also matters. Consider what residents will see from the kitchen bench, sofa, and bed. Discuss suitable screening and landscaping with your designer, while allowing for daylight and ventilation.
A thoughtful arrangement can make shared land feel comfortable without fencing off the entire backyard.
Test the rooms with real furniture.
Small homes need usable space, not simply a long list of rooms. Before settling on a layout, check furniture dimensions against the plan.
Allow for the bed frame, bedside tables and wardrobe doors in each bedroom. In the living area, consider where a sofa, dining table and television would sit. Check whether people could move between these items without squeezing through narrow gaps.
Browsing small home floor plans can help you compare room arrangements and decide what deserves more space. Pay particular attention to circulation areas. A layout with fewer awkward corners may suit everyday living better than one that includes an extra room you rarely use.
Plan storage around ordinary belongings.
Granny flats need space for the things that don’t appear in display photos. Cleaning equipment, spare bedding, laundry baskets and groceries all require space.
Make a simple storage list before finalising cabinetry. Include the vacuum cleaner, ironing board, suitcase and seasonal clothing. If someone works from home, add office equipment and paperwork.
Ask prospective granny builders where these items would go within the proposed design. Built-in storage can be useful, but its position and depth need to suit what you own. A tall cupboard that holds cleaning equipment may be more practical than several shallow shelves.
Choose finishes for the way people live.
Finishes should suit the occupants and their habits. A surface that looks beautiful in a showroom may require more cleaning or care than someone wants to manage.
For flooring, discuss maintenance, comfort underfoot, moisture exposure, and each room’s requirements. Ask to see samples alongside your preferred cabinetry and wall colours so you can judge the overall effect.
The guide to flooring durability and aesthetics provides a related starting point for your research. Before making a selection, confirm the specific product, installation requirements and care instructions with your building team.
Compare the scope behind every quote.
A price becomes useful when you understand what it covers. Two proposals may look similar but include different materials, site works, or service connections.
Request a written breakdown of inclusions, exclusions and allowances. Ask which items remain subject to investigation and how changes would be priced. Clarify who will organise each stage and what information you must provide.
When searching for “granny flats Sydney”, look beyond advertised starting prices. Compare proposals against the same requirements, including your preferred layout and finishes. This makes it easier to see whether a lower figure reflects better value or a smaller scope.
Choose a team you can communicate with
Typing “granny flat builder near me” into a search engine can produce a shortlist, but location alone will not tell you how a company manages a project.
Ask who your main contact will be, how progress updates are provided and how decisions are recorded. Request examples of completed homes that resemble your intended project, then discuss the details that matter to you.
When comparing builders Western Sydney homeowners can engage, use the same questions for every team. Clear answers about design changes, responsibilities and handover support are more useful than broad promises.
Bring a practical brief to your first consultation.
You do not need a finished design before speaking with a builder. Bring a rough budget, property details and a short list of priorities. Separate essential features from items you could adjust.
Include questions about privacy, furniture, storage and access alongside your preferred appearance. Master Granny Flats offers design, approval assistance and construction services, making these useful topics for an initial discussion.
A successful backyard home begins with understanding how it needs to work. Taking time with those early decisions gives your building team a clearer brief and helps you choose a design that suits everyday life.