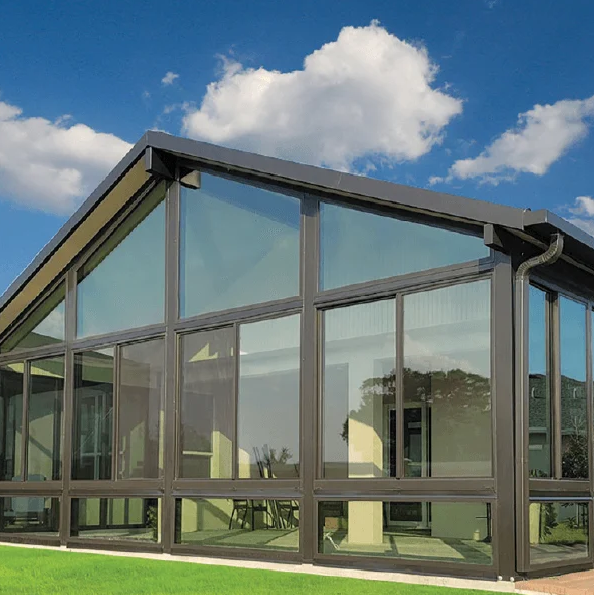
Homeowners often look for ways to make their existing living space feel larger, brighter, and more connected to the outdoors. One option that combines these goals is adding a dedicated enclosed space designed around natural light and outdoor views. Sunrooms from Jensen Beach Aluminum & Windows can provide an extension of the home’s usable area while creating a comfortable transition between indoor and outdoor environments.
Unlike a completely open patio or screened area, a sunroom can incorporate windows and other protective features that make the space more versatile throughout the year. In Florida, where outdoor living is an important part of residential design, these additions can be particularly useful for enjoying surrounding landscapes while remaining sheltered from changing weather conditions. JB Aluminum describes its Florida sunrooms as glass-windowed extensions designed to complement existing home architecture while providing shelter and energy-efficient features.
What Is a Sunroom?
A sunroom is an enclosed addition or living area designed to maximize natural light and outdoor views. Large windows or glass panels are typically central to the design, creating a visual connection with the surrounding property.
Depending on the home’s architecture and the available space, a sunroom can serve several purposes. It might become a casual sitting area, reading space, dining area, home office, or gathering room. The intended use can influence decisions about windows, ventilation, flooring, insulation, shading, and furniture.
Because every property has different dimensions and architectural characteristics, the design should be considered as an extension of the existing home rather than as an isolated structure.
Why Homeowners Add Sunrooms
One of the main attractions of sunrooms is the opportunity to increase usable living space without completely changing the home’s existing floor plan.
Natural light is another important consideration. Larger windows can make a room feel more open and visually connected to gardens, patios, pools, or landscaped areas.
A well-designed sunroom can also provide a sheltered alternative to an uncovered outdoor area. Homeowners can enjoy views and daylight while having greater protection from rain, wind, insects, and other outdoor conditions.
The exact benefits depend on construction quality, window selection, orientation, climate, and how the space is used.
Designing Around Existing Architecture
A successful addition should look compatible with the rest of the property.
Rooflines, exterior finishes, window proportions, colors, and structural elements can all influence how naturally an addition fits into the home’s appearance. JB Aluminum notes that its Florida sunrooms can be designed to complement the existing architecture of a house.
Before construction begins, homeowners should consider how the new space will appear from both inside and outside the property. The location of windows can also affect views, daylight, privacy, and furniture placement.
Planning these elements together can produce a more cohesive result than treating the sunroom as an independent structure.
Windows Are Central to the Experience
Windows play a major role in the functionality of a sunroom. They determine how much natural light enters the space, how clearly outdoor views can be seen, and how the room connects visually with the rest of the property.
Window configuration can also affect ventilation. Depending on the design, operable windows may allow homeowners to increase airflow when weather conditions are suitable.
Glass selection is another consideration. Different glazing options can influence solar heat gain, insulation, glare, and overall comfort. These factors are particularly relevant in warm climates where excessive solar exposure can increase indoor temperatures.
How Replacement Windows Can Complement a Home Upgrade
A sunroom project can also prompt homeowners to evaluate the condition of windows elsewhere in the property. Older or inefficient windows may have problems such as drafts, deteriorated seals, difficult operation, or condensation between panes.
In those situations, replacement windows can become part of a broader home improvement strategy. JB Aluminum offers Florida replacement windows in several configurations, including double-hung, casement, awning, gliding, and specialty styles, with options including double-glazed low-E glass and vinyl frames.
Replacing older windows at the same time as another renovation may help create a more consistent appearance throughout the home. However, window replacement and sunroom construction are separate decisions, so homeowners should evaluate the condition and requirements of each area individually.
Energy Efficiency and Sunroom Planning
Energy efficiency deserves attention when planning any glass-heavy addition.
Large areas of glazing can introduce additional solar heat into a room, particularly when they receive direct sunlight for long periods. Window performance, orientation, shading, glazing, framing, and ventilation can all influence the final indoor environment.
For this reason, choosing windows based solely on appearance may not provide the best long-term result. Homeowners should consider how the room will be used and how much direct sunlight it receives throughout the day.
JB Aluminum highlights energy efficiency as one of the features associated with its Florida sunroom designs and also offers low-E glazing options for its replacement windows.
Potential Uses for a Sunroom
There is no single way to use a sunroom. The design can be adapted according to the household’s needs.
Relaxation Area
A comfortable seating arrangement can turn the room into a quiet space for reading, conversation, or enjoying outdoor views.
Dining Space
A sunroom can provide a bright setting for casual meals, especially when positioned near the kitchen or outdoor entertaining area.
Home Office
With appropriate electrical access, lighting, ventilation, and furniture, the room can function as a dedicated workspace.
Entertaining Area
Additional seating can make the space useful for gatherings while maintaining a connection with the home’s outdoor areas.
Plant and Garden Space
The abundance of natural light can make a sunroom suitable for certain indoor plants, although temperature and sunlight conditions should be considered carefully.
Planning Before Construction
Before investing in sunrooms, homeowners should establish how the space will be used and what practical requirements it needs to meet.
Important considerations include:
- Available floor space
- Existing architectural style
- Window placement
- Natural light exposure
- Ventilation
- Heating and cooling requirements
- Roofing design
- Electrical requirements
- Flooring
- Privacy
- Local building requirements
- Long-term maintenance
Professional planning can also help identify structural or site-specific considerations before construction begins.
Maintenance Considerations
Like other parts of a home, sunrooms require ongoing maintenance. Glass should be cleaned periodically, frames should be inspected, and seals or moving hardware should be checked for signs of deterioration.
The surrounding roof, drainage, and exterior connections should also be monitored. Addressing small problems early can help prevent more significant damage.
The appropriate maintenance schedule depends on the materials, design, exposure to weather, and local environmental conditions.
A Practical Approach to Home Expansion
Adding sunrooms can be a practical way to create a bright, sheltered area that connects indoor living with the surrounding landscape. The most effective designs consider the home’s existing architecture, the intended use of the space, window performance, ventilation, and local climate conditions. For homeowners already considering broader upgrades, evaluating existing windows at the same time can also make sense. Replacement windows may address aging glazing, poor operation, or outdated performance elsewhere in the home, creating an opportunity to improve multiple aspects of the property as part of a carefully planned renovation.