The entry point of a structure sets the tone for its entire architectural narrative. For decades, standard side-hinged doors defined residential and commercial entryways, limited by weight restrictions and conventional framing constraints. Modern building trends have shifted toward larger, more dramatic entryways that blend indoor spaces with the surrounding environment. Large-scale structural doors provide an immediate visual statement while meeting stringent structural requirements.
Architects and custom builders increasingly specify heavy-duty entry systems to accommodate expansive openings. Among these options, specialized hinge systems offer unmatched operational fluidity for large panels. Moving beyond standard pin hinges allows property owners to install wider, taller, and heavier panels without sacrificing ease of movement or long-term structural reliability.
Understanding Hinge Engineering and Weight Distribution
Traditional doors hang from hinges attached directly to the vertical door frame. This design concentrates the entire panel weight onto one side of the frame, creating significant leverage forces. As door size and weight increase, standard side hinges experience heavy wear, leading to sagging, alignment issues, and hardware failure over time.
Pivot systems operate on a completely different mechanical principle:
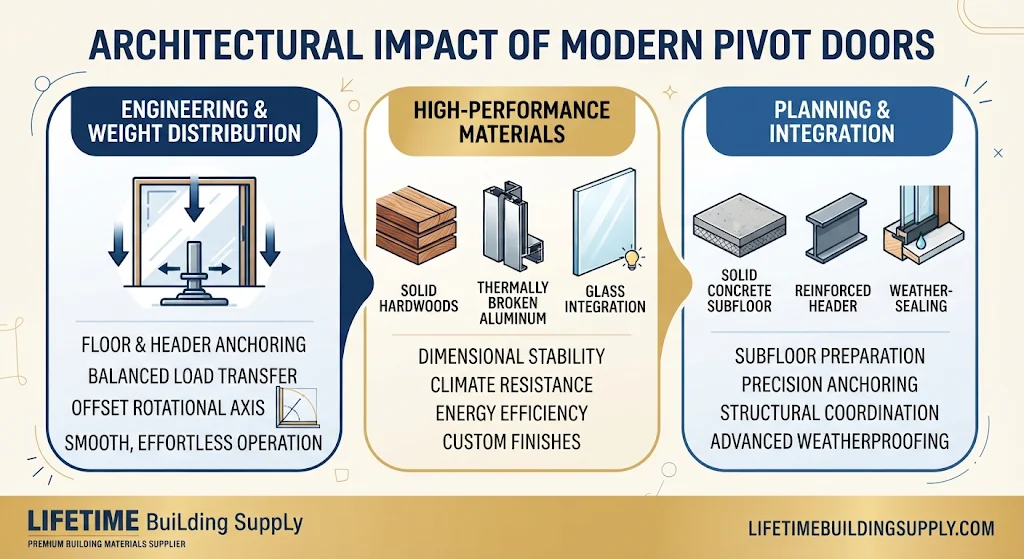
- Floor and Header Anchoring: The entire panel weight rests on a heavy-duty spindle mounted in the floor, while a top pivot pin secures the door in the header.
- Balanced Weight Distribution: Because the rotational axis sits inset from the frame, the vertical load transfers directly down into the floor structure rather than pulling laterally on the side jamb.
- Effortless Rotation: Offset weight distribution allows large panels weighing hundreds of pounds to swing open smoothly with minimal effort.
This structural independence from the side frame enables custom home builders to design entryways that far exceed standard dimensional boundaries.
Material Selection for High-Performance Exterior Panels
Choosing the right material for an exterior entryway determines both its longevity and weather resistance. Exterior doors face constant exposure to temperature changes, direct solar radiation, moisture, and wind load pressure.
Solid Hardwoods and Engineered Timber
Natural wood brings organic warmth and rich texture to contemporary home facades. Engineered timber cores capped with solid hardwood veneers provide exceptional dimensional stability, reducing the risk of warping or twisting under high thermal stress.
- Cedar and Redwood offer natural rot and insect resistance, making them ideal for exposed entryways.
- White Oak and Walnut provide dense, high-durability surfaces suitable for precision craftsmanship.
- Protective exterior sealants must be maintained periodically to preserve the timber against moisture and ultraviolet degradation.
Precision Aluminum and Thermal Break Steel
For sleek, industrial, or ultra-modern aesthetics, metal-framed doors provide unmatched structural rigidity. Large glass panes integrated into narrow metal profiles maximize natural daylighting while maintaining structural integrity.
- Thermally broken aluminum frames prevent heat transfer between interior and exterior surfaces, improving energy efficiency.
- Powder-coated finishes resist corrosion, scratching, and fading, requiring minimal long-term maintenance.
- Metal construction allows for oversized architectural panels that remain completely flat across extreme temperature swings.
Architectural Versatility of Interior and Exterior Systems
Integrating specialized door systems expands structural design possibilities throughout both interior layouts and exterior facades.
Creating Bold Exterior Entryways
An impressive front entry creates a clear focal point for a property’s facade. Installing a large pivot door exterior system allows architects to design wide, grand entrances that complement bold exterior finishes like board-formed concrete, natural stone, or metal cladding.
Because these doors pivot inward and outward along an offset vertical axis, they create an open spatial flow between the foyer and the front porch. Weather-stripping technology, drop-down bottom seals, and perimeter gaskets ensure these oversized panels remain airtight and watertight when fully closed.
Enhancing Interior Spatial Flow
Beyond main entryways, internal pivot systems create flexible room dividers within modern open-plan residences.
- Custom panel installations can separate living areas from private study rooms or formal dining spaces without permanent wall structures.
- Floor-to-ceiling glass panel units maintain visual connection and light transmission throughout the building footprint.
- Floor-concealed self-closing mechanisms allow interior panels to hold open at 90 degrees or smoothly return to a closed position automatically.
Working with experienced suppliers like Lifetime Building Supply ensures that builders and homeowners select hardware systems, door cores, and sealing assemblies specifically rated for their structural load requirements.
Essential Considerations for Installation and Planning
Integrating non-traditional door hardware requires precise structural coordination early in the design and framing phase. Retrofitting these systems into existing rough openings often requires structural alterations to subfloors and headers.
Planning for long-term operational success involves addressing several critical construction factors:
- Subfloor Preparation: The bottom pivot mechanism must anchor into a solid, level concrete slab or reinforced floor joist system capable of supporting heavy point loads.
- Header Support: The top header must resist lateral forces and hold the upper pivot pin securely without flexing during heavy wind events.
- Clearance Requirements: Because the trailing edge of an offset door panel swings back through the frame opening, interior and exterior wall clearances must accommodate the full rotational arc.
- Weather-Sealing Integration: Incorporating threshold drains, sloped sills, and integrated weather-stripping prevents rainwater intrusion along the bottom edge of exterior units.
Proper coordination between structural engineers, framing contractors, and finish carpenters ensures smooth operation and reliable weatherproofing for the life of the building.
Enhancing Thermal Efficiency and Security
Large-scale doors must meet modern energy codes and security standards to protect the building envelope and its occupants.
Advanced Weatherproofing Technologies
Historical concerns regarding weather-sealing on offset swing systems have been resolved through modern manufacturing techniques. Multi-point locking mechanisms pull the panel tightly against perimeter weather-stripping when engaged. Automatic drop seals concealed within the bottom edge of the door extend downward to seal against the threshold when closed, retracting automatically when opened to prevent drag.
Integrated High-Security Systems
The substantial mass of custom panels provides inherent physical security against forced entry. Modern hardware integrates multi-point latching systems that lock the top, side, and bottom edges simultaneously via a single handle operation or electronic access control unit. Heavy-duty magnetic locks, keyless keypad systems, and smart home automation integration provide convenient, high-level access management for modern residential and commercial properties.
Transforming Spaces with Modern Door Engineering
Incorporating oversized pivot doors into residential or commercial plans transforms how occupants interact with physical spaces. By moving beyond traditional hardware constraints, property owners gain expansive openings, smooth operational performance, and striking architectural appeal. Selecting high-grade materials, incorporating advanced weather-sealing, and ensuring precise structural anchoring results in an entrance that provides security, energy efficiency, and functional elegance for decades.
Frequently Asked Questions
Question 1: Do exterior pivot systems seal effectively against weather?
Yes, modern exterior units feature multi-point locking hardware, perimeter weather-stripping, and automatic drop seals that create an airtight and watertight seal when closed.
Question 2: Can a pivot system be installed in a standard door frame?
Generally no, because the floor spindle and top pivot pin require specific structural anchoring, wider rough openings, and custom jamb profiles designed for the offset rotational axis.
Question 3: How far from the edge is the pivot axis located?
The pivot axis is typically offset between 4 inches to 12 inches from the side jamb, depending on the panel width, overall weight, and desired clearance space.
Question 4: Are heavy custom doors difficult to push open?
No, because the weight rests directly over a floor-mounted spindle bearing, even panels weighing several hundred pounds rotate smoothly with minimal physical effort.
Question 5: What flooring preparation is required for installation?
The installation site requires a solid, level concrete floor or structurally reinforced wood subfloor to securely anchor the bottom pivot hardware and bear the point load.