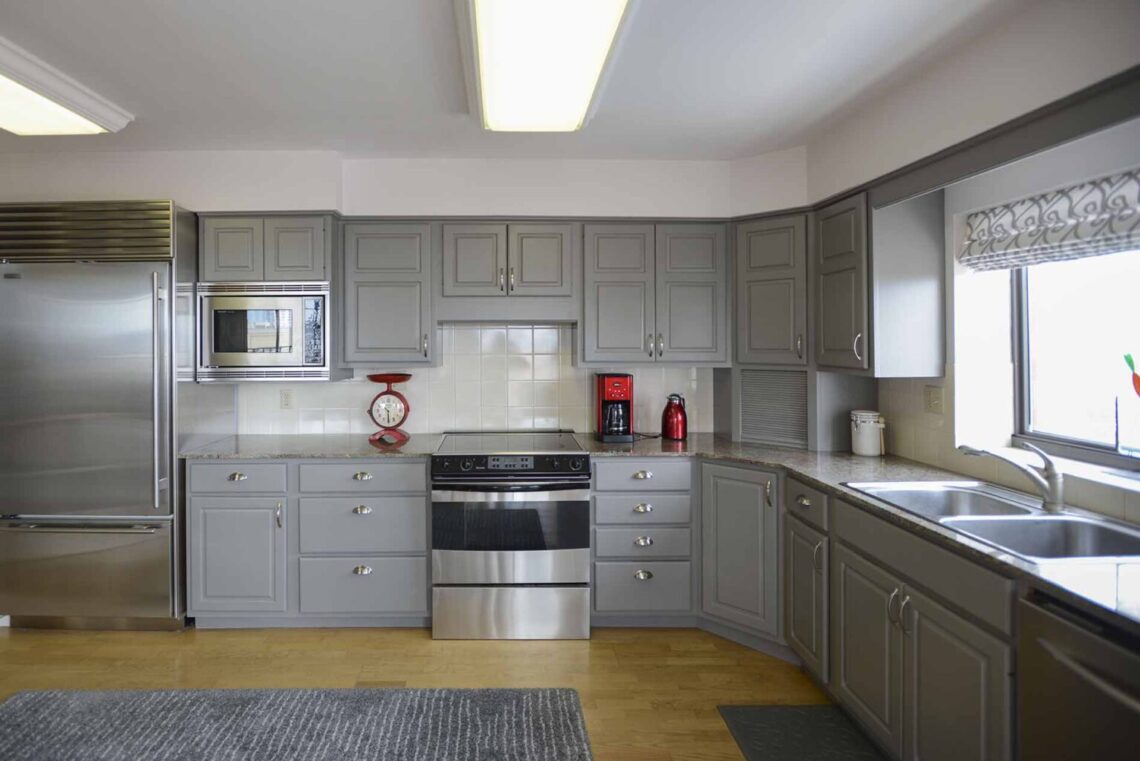
Kitchen storage can become difficult to manage when food, appliances, cookware, and everyday supplies compete for limited cabinet space. Even a spacious kitchen can feel cluttered when frequently used items do not have a logical place. A dedicated pantry area can solve part of this problem by giving food and household supplies a defined storage zone.
Well-planned pantry cabinets can make better use of vertical space while keeping commonly used products easier to find. Instead of treating pantry storage as an afterthought, the cabinet arrangement can be designed around the types of items being stored, how often they are accessed, and how the kitchen is used.
The most effective pantry does not necessarily have to be large. A thoughtfully organized cabinet can provide substantial capacity when its shelves, compartments, and dimensions are matched to the available space.
Start by Understanding What Needs to Be Stored
The first step in planning pantry storage is identifying what actually needs a place. Dry ingredients, canned goods, snacks, baking supplies, bottles, breakfast foods, and backup products can all have different storage requirements. Larger packages may need taller compartments, while smaller containers are easier to manage when grouped together on narrower shelves.
Taking inventory before choosing a cabinet configuration can prevent wasted space. It also makes it easier to identify which products need to remain within easy reach and which can be stored in less accessible areas.
Use Vertical Space More Effectively
Pantry storage is particularly useful for kitchens with limited floor space because tall cabinets can make use of the vertical area between the countertop and ceiling. A taller cabinet can provide several storage levels without taking up the floor area required for a wide cabinet arrangement. This can be especially useful in compact kitchens where every section of wall space matters.
However, the full height of the cabinet should not be treated equally. Frequently used products should remain at comfortable heights, while less frequently needed supplies can occupy upper shelves.
Match Shelf Depth to the Products
Deep shelves may appear to offer more storage, but excessive depth can make pantry organization harder. When items are placed behind one another, products at the back can become difficult to see. This may result in forgotten ingredients or duplicate purchases because existing supplies are hidden from view.
The ideal depth depends on what the cabinet will contain. Smaller packaged goods may be easier to organize on moderately deep shelves, while larger containers may require more room. Adjustable shelving can provide additional flexibility when storage needs change.
Group Similar Items Together
Organization becomes easier when related products have defined areas. Baking ingredients can occupy one section, canned foods another, and snacks or breakfast products can be grouped separately. This arrangement allows people to find what they need without searching through the entire pantry. Grouping also makes inventory management easier. When similar products remain together, it becomes more obvious when supplies are running low.
The objective is not to create a complicated labeling system. A straightforward arrangement based on product type can often provide enough structure for everyday use.
Consider Accessibility During Cabinet Planning
Storage capacity has limited value if the contents are difficult to reach. When selecting pantry cabinetry, seeing different storage configurations in person can make the decision easier. A local Kitchen Cabinet Store can provide an opportunity to compare cabinet sizes, finishes, shelving options, and storage layouts before choosing a configuration. This is particularly useful when the available space has unusual dimensions or when specific storage requirements need to be accommodated.
Accessibility should influence shelf height, cabinet width, and internal organization. Items used every day should be positioned where they can be reached quickly, while seasonal supplies and backup products can occupy higher or less convenient areas.
Make Better Use of Narrow Areas
Not every kitchen has room for a large pantry cabinet. Narrow spaces can still provide useful storage when planned around the products they need to hold. Slim cabinets can work well for bottles, trays, baking sheets, spices, or other items that do not require a wide compartment.
The key is to avoid creating a storage area that is technically available but difficult to use. Cabinet width should correspond to the products being stored rather than being selected simply because a narrow gap exists.
Consider Built-In Pantry Storage
A built-in arrangement can create a more integrated appearance when pantry storage needs to blend with surrounding cabinetry. Built in pantry cabinets can be designed to align with nearby units, creating a continuous cabinet wall instead of making the pantry appear like a separate piece of furniture. This approach can be particularly useful in open-plan kitchens where cabinetry remains visible from adjoining rooms.
The exterior can coordinate with surrounding doors, hardware, and finishes while the interior is organized specifically for food and household supplies.
Think About Door Configuration
The way a pantry door opens can affect accessibility. A conventional hinged door may work well when there is sufficient clearance in front of the cabinet. Other configurations may provide easier access to shelves or reduce interference with nearby cabinets. The surrounding layout should be considered before selecting the door configuration. A door that opens toward a busy walkway could create an unnecessary obstruction.
The best solution depends on cabinet dimensions, available clearance, and the overall kitchen arrangement.
Combine Pantry Storage With Other Cabinet Types
A pantry should work alongside the rest of the kitchen rather than competing with it. Base cabinets can handle cookware and larger kitchen equipment, wall cabinets can store dishes and everyday items, and pantry cabinets can focus on food and supplies. Dividing responsibilities between these areas can make the entire kitchen easier to organize.
It also prevents one cabinet type from becoming overloaded with unrelated items. When each storage zone has a clear purpose, finding products becomes more predictable.
Think About the Kitchen Workflow
The pantry’s location can influence how convenient the kitchen feels. If food supplies are stored far from the preparation area, people may have to make repeated trips across the room while cooking. Positioning pantry storage within a practical relationship to the refrigerator and preparation surfaces can reduce unnecessary movement.
The best location depends on the kitchen layout and daily routines.
For example, a pantry positioned near the primary preparation area may be convenient for ingredients, while a cabinet closer to an entrance may be useful for storing groceries after shopping.
Create Storage for Different Household Routines
Not every kitchen uses pantry space in the same way. A household that cooks frequently may need substantial room for ingredients, spices, and baking products. Another kitchen may use the pantry primarily for packaged foods, snacks, and backup supplies.
Storage should reflect these differences. This is where custom pantry cabinets can become useful. A tailored arrangement can accommodate unusual product sizes, specific storage habits, or limitations created by the existing room.
Customization is most valuable when it solves an actual storage challenge rather than simply adding complexity.
Keep Frequently Used Items Within Reach
The most accessible pantry shelves should generally contain products that are used regularly. Staples such as flour, cooking oils, cereals, snacks, and frequently used canned products can be positioned where they are easy to retrieve. Higher shelves can hold backup supplies or products that are used less often.
This arrangement reduces the need to move multiple containers whenever something is needed and can make restocking easier.
Leave Space for Future Changes
Storage requirements are not always static.Appliances may change, cooking habits can evolve, and the types of products kept in the kitchen may vary over time. A flexible cabinet configuration can accommodate these changes more effectively than a rigid arrangement. Adjustable shelves and varied storage heights can make it possible to reorganize the pantry without replacing the entire cabinet.
Planning for some flexibility can therefore extend the usefulness of the storage system.
Pay Attention to Lighting
A well-organized pantry can still be inconvenient if the interior is poorly illuminated.
Cabinets with deep shelves may create shadows, making it difficult to identify products toward the back. Appropriate kitchen lighting can improve visibility and make the storage area easier to use. Lighting should be considered during the renovation rather than added after the cabinetry has been installed.
The location of nearby fixtures and electrical components should be coordinated with the cabinet design.
Choose Materials That Suit Regular Use
Pantry cabinets are opened frequently and may carry considerable weight. Shelves need to support stored products, while doors and hardware need to withstand repeated operation. Surfaces should also be practical to clean because food storage areas can accumulate dust and occasional spills. Material and construction quality should therefore be evaluated alongside appearance.
A cabinet that looks attractive but does not provide suitable durability may not deliver the long-term value expected from a kitchen renovation.
Avoid Turning the Pantry Into a Storage Dump
More storage can sometimes encourage more clutter if there is no organization behind it. A pantry works best when every section has a purpose. If unrelated items are placed wherever there happens to be room, the cabinet can quickly become difficult to navigate. Simple organization is often more effective than excessive accessories.
Grouping products, maintaining visible shelf space, and periodically removing expired or unused items can keep the storage area manageable.
Plan Installation Around the Larger Renovation
Cabinet installation should be coordinated with other kitchen work. Measurements need to be confirmed before ordering, while plumbing, electrical work, flooring, and countertops may need to follow a specific sequence. A pantry cabinet also needs sufficient clearance from nearby doors, appliances, and other storage units.
Planning these details before installation can reduce the chance of discovering conflicts once the cabinet is already on site.
When a Modern Pantry Design Makes Sense
Modern kitchens often benefit from storage that appears integrated and visually controlled. Modern pantry cabinets can use clean lines, simple hardware, and coordinated finishes to blend with surrounding cabinetry. Their interiors can still provide substantial organization without making the storage area visually dominant.
This approach works particularly well when the kitchen is part of an open living space and visible cabinetry needs to maintain a consistent appearance.
Make the Pantry Part of the Overall Design
The pantry should not be treated as a separate storage problem. Its location, finish, dimensions, and internal arrangement all contribute to the broader kitchen design. When the pantry works with the base cabinets, wall cabinets, countertops, and appliances, the room can feel more cohesive.
Good organization is ultimately about creating relationships between storage areas rather than maximizing cabinet quantity.
Conclusion
Effective pantry storage begins with a clear understanding of what the kitchen needs to hold and how those products are accessed throughout the day. Shelf depth, cabinet height, door configuration, accessibility, lighting, and organization can all influence how useful the finished storage becomes.
A carefully planned pantry can make better use of vertical space, reduce countertop clutter, and give frequently used products a logical location. Whether the solution involves a compact cabinet, a built-in arrangement, or a more customized design, the goal remains the same: make storage easier to use without allowing it to overwhelm the kitchen.