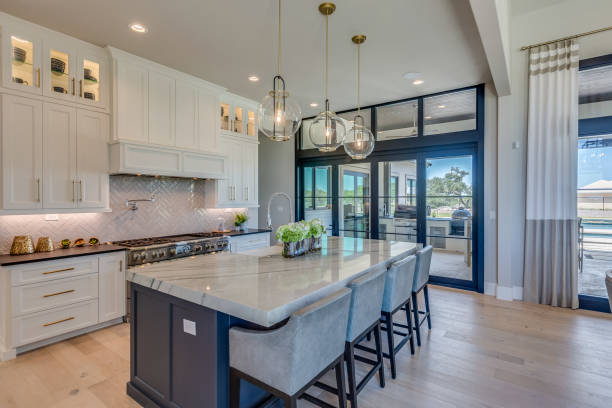
A kitchen can look perfectly fine in pictures and still be a pain to use every single day. Maybe there’s never enough counter space, the cabinets are falling apart, or two people can’t move around without bumping into each other. These little frustrations add up. That’s why kitchen Remodeling in Houston should start with how you use the space, not just which countertops look good online. A renovation gives you the chance to fix practical problems while making the room feel more like home. But before you start pulling out cabinets or picking tile, there are a few things worth thinking through. Some decisions are easy to change later. Others can cost a lot of money if you get them wrong.
1. Set a Budget Before Choosing Materials
It’s easy to get carried away when planning a kitchen upgrade. You see beautiful stone countertops, custom cabinets, and fancy appliances, and suddenly your original budget doesn’t seem realistic anymore. Set a spending limit before visiting showrooms. Include labor, materials, permits where required, and a little extra for surprises. Around 10% to 20% is a reasonable contingency for many projects, though older homes may need more. Hidden plumbing problems, outdated wiring, or damaged flooring can show up once the work begins. Nobody likes paying for something they didn’t plan on, but ignoring the possibility won’t make it disappear. Decide where spending more makes sense and where a simpler option will do the job just fine.
2. Think About How You Move Around the Kitchen
A good-looking kitchen isn’t much help if you have to walk across the room every time you need a spoon. Think about your normal routine. Where do you prepare vegetables? Where do you keep pans? Is the dishwasher close enough to the sink to make loading it easy? These details matter more than people expect. The layout should allow comfortable movement between the refrigerator, sink, and cooking area, without forcing everyone into the same narrow walkway. An island can provide extra storage and worktop space, but only if the room has enough clearance. In a smaller kitchen, a peninsula or a better cabinet arrangement might be the smarter choice. More features don’t always mean a better room.
3. Choose Cabinets and Storage That Make Daily Life Easier
Cabinets take up a large part of the kitchen, both visually and financially. So, don’t choose them based on appearance alone. Think about what you actually need to store. Deep drawers can make pots and pans easier to reach, while pull-out shelves help you use awkward corners without crawling around looking for a missing container. If your family buys groceries in bulk, pantry space deserves attention too. You may not need expensive custom cabinetry everywhere. Sometimes standard cabinets with a few thoughtful additions solve most storage problems. Check the materials, hinges, drawer slides, and finishes before committing. Cheap hardware can become irritating pretty quickly, especially when doors start sagging or drawers stop closing properly.
4. Select Materials That Can Handle Everyday Wear
Kitchens deal with heat, moisture, food spills, grease, and plenty of cleaning. Materials need to stand up to all of that. Natural stone countertops have their appeal, but some options require regular sealing and careful maintenance. Quartz is popular because it is relatively easy to maintain, while laminate can offer a more affordable way to get a clean, updated look. Flooring deserves similar attention. A surface might look great in a showroom but feel slippery when wet or show scratches after a few months. Consider how much cooking happens in your household, whether children or pets use the space, and how much time you want to spend cleaning. The best material isn’t always the most expensive one. It’s the one that suits your real life.
5. Don’t Overlook Lighting and Ventilation
Lighting changes how a kitchen looks and how well it works. One ceiling fixture usually isn’t enough, particularly if cabinets cast shadows over the countertops. Combine general lighting with task lighting under cabinets and focused lights above islands or dining areas. Natural light is worth considering too, although adding a window may involve structural work and additional expense. Ventilation matters just as much. Cooking produces heat, steam, odors, and grease particles that can settle on nearby surfaces. A properly sized range hood that vents outdoors, where feasible, can help remove them more effectively than a recirculating model. Make sure the electrical plan, ventilation setup, and appliance locations are considered together. Sorting these details out early can prevent expensive changes later.
6. Plan for Plumbing, Electrical Work, and Permits
The exciting part of remodeling is choosing finishes. The less exciting part is checking what’s behind the walls. Still, this is where some of the most important decisions happen. Moving a sink, dishwasher, or gas cooktop may require additional plumbing, electrical, or gas work. Older homes might also need wiring upgrades to support modern appliances safely. Before construction begins, discuss the existing systems with qualified professionals and find out which permits and inspections apply to your project. Requirements vary depending on the work and local regulations. In Houston, it is worth checking the relevant city requirements rather than assuming every renovation follows the same rules. A proper plan keeps the project safer and reduces the chance of delays once work is underway.
7. Hire the Right Contractor and Set Clear Expectations
Even a well-designed kitchen can turn into a headache if communication breaks down. Get detailed written estimates that explain the scope of work, materials, payment schedule, and expected timeline. Ask who will handle subcontractors, inspections, and unexpected issues. You should also check references and confirm that the contractor has the appropriate licensing or registration where required. Don’t automatically choose the lowest quote. A suspiciously cheap estimate may leave out important work that appears later as an extra charge. During home remodeling in Houston, clear communication can make a real difference, especially when several trades need to work in the right order. Agree on how changes will be approved, and keep important decisions in writing. It may feel a bit fussy at first, but it can save arguments later.
8. Think About Your Long-Term Needs
It’s tempting to design a kitchen around current trends, but trends move on. Your needs might change too. Perhaps you plan to cook more at home, have children, or eventually sell the property. Choose a design that feels current without relying on features you’ll get tired of in a year or two. Neutral cabinets, practical storage, durable surfaces, and good lighting offer flexibility. Energy-efficient appliances may also reduce electricity use over time, depending on the models you choose and how often you use them. If resale matters, avoid spending heavily on unusual features that only suit your personal taste. You don’t have to make every decision for the next owner, of course. Just keep future usefulness in the back of your mind.
Conclusion: Make Decisions Before the Work Begins
A successful kitchen remodel isn’t about cramming the room with expensive finishes or copying a design you saw online. It’s about creating a space that works better for the people using it. Set a realistic budget, think carefully about the layout, choose materials that can handle daily use, and don’t ignore the practical work behind the walls. Take your time comparing contractors and ask questions when something doesn’t make sense. A little planning now can prevent plenty of frustration later. And remember, you don’t have to upgrade everything at once. Focus on what matters most, make informed choices, and build a kitchen you’ll still be happy to use years down the road.