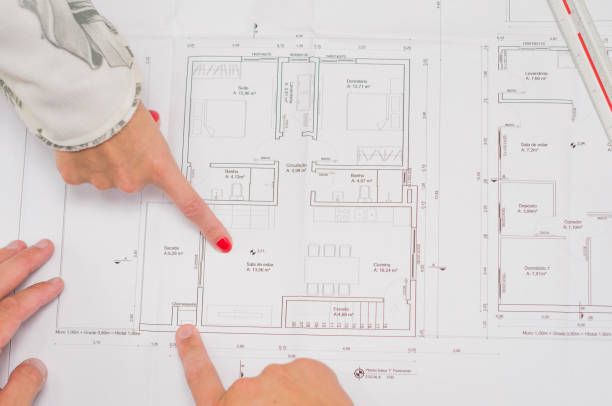
Building a small secondary home sounds simple until you start thinking about how someone will actually live in it. There needs to be enough privacy to feel independent, but the space also has to work for everyday things like cooking, sleeping, working, and relaxing. That’s where Casita plans become important. A well-designed casita can feel like a proper home instead of a spare room sitting behind the main house. Whether it is meant for aging parents, adult children, visiting guests, or rental income, the layout needs to make sense for the person using it. And honestly, getting that balance right takes more thought than simply fitting a bedroom and bathroom into a small building.
1. Privacy Starts With the Right Layout
Privacy is one of the first things to consider when planning a casita. Nobody wants to feel like they are living in someone else’s backyard with every movement being noticed. The entrance should ideally be positioned away from the busiest parts of the main home, allowing residents to come and go without crossing through the family’s daily activities. Windows also need some thought. Large windows bring in natural light, but they shouldn’t give neighbors or people in the main house a direct view of private areas. Strategic landscaping, window placement, and small entryways can help. Even a short walkway or a few well-placed plants can create a sense of separation. These details might seem minor on paper, but they make a noticeable difference once somebody moves in.
2. Separate Entrances Make Everyday Life Easier
A private entrance does more than improve security. It gives casita residents control over their routines. Someone staying there for several months should be able to leave for work early, return late, or have visitors without disrupting everyone else. This matters especially when the casita is used by adult children or rented to a tenant. A separate entrance also makes the property feel more like two distinct living spaces rather than one house with an extra room attached. Depending on the lot, the entrance can face a side yard, a driveway, or a small private patio. The important thing is that it feels natural to use. There is little point in designing a beautiful casita if getting to the front door means walking past the main family’s kitchen window every single time.
3. Make Small Rooms Work Harder
Space is limited in most casitas, so every room needs to earn its place. A large hallway or an oversized bathroom can eat up square footage that would be more useful elsewhere. Open living and dining areas often work well because they allow people to move around without feeling boxed in by walls. That doesn’t mean every room should be open, though. A bedroom still needs a clear sense of separation, particularly when somebody works from home or has a different daily schedule from the rest of the household. Built-in storage, sliding doors, and furniture that serves more than one purpose can help keep the layout practical. The trick is not to cram as many features as possible into the building. It is to give residents enough room to use the space comfortably without constantly moving things around.
4. Kitchens and Bathrooms Need Practical Planning
A casita may be small, but the kitchen and bathroom still have to handle everyday use. A kitchenette might suit occasional guests, while a full kitchen is usually more appropriate for long-term residents or rental use. Before choosing appliances, think about how the person will actually live. Will they cook most meals? Do they need space for groceries? Would a dishwasher be useful, or is counter space more important? These decisions affect the layout. Bathrooms deserve the same attention. Good lighting, enough room to move, sensible storage, and easy-to-clean surfaces all matter more than fancy finishes. For older residents, wider doorways and a walk-in shower may also be worth considering. Nobody wants to discover after construction that the bathroom looks good but feels awkward every morning.
5. Natural Light Without Losing Privacy
A casita should feel comfortable during the day without relying entirely on artificial lighting. Windows, skylights, and glass doors can make a compact interior feel more open. However, adding glass everywhere is not always the answer. A bedroom window facing the main house might create privacy problems, while a large west-facing window could make the living area uncomfortably hot in the afternoon. Think about the direction of sunlight, neighboring buildings, and the position of outdoor seating areas. High windows can bring in daylight while keeping direct views limited. Covered patios also provide a useful middle ground, offering outdoor space without making residents feel exposed. Good design is often about choosing where to open things up and where to keep them private.
6. Storage and Daily Routines Should Shape the Design
Storage is easy to underestimate when drawing up plans for a smaller home. People still own clothes, cleaning supplies, kitchen equipment, suitcases, and all the other stuff that comes with ordinary life. Without enough storage, these items end up sitting on counters or taking over the living area. That makes even a decent-sized casita feel cramped. Built-in wardrobes, cabinets that reach toward the ceiling, and storage benches can help without using too much floor space. It is also worth thinking about laundry, rubbish disposal, and where outdoor equipment will go. These are not exciting design features, but residents deal with them every week. Practical planning means accounting for those routines early rather than trying to squeeze in solutions after the building is finished.
7. Choosing the Right Accessory Dwelling Unit plans
When comparing Accessory Dwelling Unit plans, it helps to start with the intended use instead of choosing a layout simply because it looks attractive. A casita for occasional visitors may need little more than a comfortable bedroom, bathroom, and sitting area. A home for an older parent might require accessible features, quieter surroundings, and a more convenient entrance. Rental use brings other considerations, including cooking facilities, storage, and separation from the main household. Local zoning rules, setback requirements, utility connections, and permitted building sizes also need checking before final decisions are made. A design that works on one property may not be allowed on another. Getting advice from an experienced designer or builder early can prevent expensive changes later, which is money usually better spent elsewhere.
8. Outdoor Space Can Add Another Layer of Privacy
A small private patio or seating area can make a casita feel much larger without increasing the building’s footprint. It gives residents somewhere to drink coffee, read, or spend time outdoors without needing to use the main family’s backyard. Even a modest paved area can do the job. Fencing, planters, pergolas, and carefully positioned trees can create separation without making the property feel closed off. Access to this outdoor area should be convenient, preferably through the living space rather than requiring residents to walk around the building. Drainage, shade, and maintenance are worth considering too. Outdoor features should improve daily life, not become another chore that nobody planned for.
Conclusion: Design for the Way People Actually Live
A good casita needs to do two things well: give people their own space and make daily living straightforward. Privacy comes from thoughtful entrances, window placement, and separation from the main household. Functionality comes from sensible room sizes, useful storage, practical kitchens, and enough flexibility to support different lifestyles. Neither goal should be treated as an afterthought. Before settling on a design, think about who will live there, what their routine looks like, and which features they will use every day. A smaller home doesn’t have to feel restrictive. With the right planning, it can offer independence, comfort, and a genuine sense of home without wasting valuable space.