
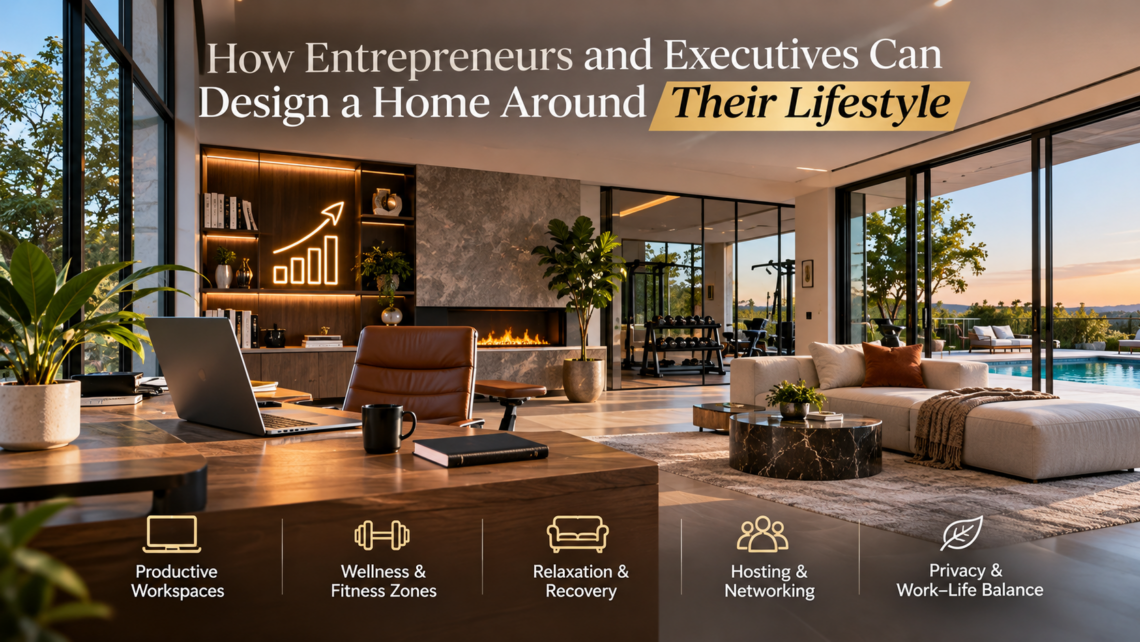
A 6 a.m. call with an overseas partner. A board meeting on video at noon. Dinner for eight investors on Thursday, a red-eye on Sunday, and somewhere in between, time with your family.
For entrepreneurs and executives, home isn’t just where you live. It’s an office, a meeting venue, a recovery space and a base of operations. Most homes, even expensive ones, were never designed to do all of that at once.
Work at home is no longer occasional, either. About 26% of paid workdays in the U.S. were worked from home in July 2026, according to WFH Research. For business owners and leaders, the share is often higher.
This guide covers home design for entrepreneurs and executives: how to plan offices, zones, hosting spaces, technology, backup power, privacy and wellness so your home supports the way you actually work and live.
Quick answer: Start with how your week really runs, not a floor plan. Then design separate zones for work, family and guests, build the technology and power infrastructure in from day one, and plan for privacy and recovery as seriously as you plan for entertaining.
Start With a Lifestyle Audit, Not a Floor Plan
The most common mistake is choosing a plan first and fitting your life into it afterward. Instead, map a typical week before any design begins:
- How many days do you work from home, and when?
- Does anyone else in the home work from home too?
- How often do you host clients, partners or teams?
- How often do you travel, and who keeps the house running while you’re away?
- Do parents, grown children or long-stay guests live with you part of the year?
- What helps you recharge: fitness, cooking, the outdoors, quiet?
Your answers become the brief.
| If your week looks like… | Design for… |
|---|---|
| Daily video calls and deep work | A quiet, acoustically separated office with good light |
| Frequent client or team visits | A meeting space near the entry, away from family areas |
| Regular business entertaining | A hosting kitchen, scullery and indoor-outdoor dining |
| Heavy travel | Security, smart monitoring and easy house-manager access |
| Two working adults | Two offices, not one shared room |
| Visiting family or investors | A guest suite with its own bath and some separation |
You can also read: planning a custom home.
Design a Home Office That Actually Works
The office is where most executive homes fall short. A spare bedroom with a desk isn’t enough when your calls involve clients, investors or your board.
- Location: place the office away from the kitchen, family room and children’s spaces. A position near the entry lets visitors reach it without walking through the house.
- Acoustics: use solid-core doors, insulated interior walls and soft finishes so conversations stay private and household noise stays out.
- Climate control: give the office its own HVAC zone so it stays comfortable on long days without conditioning the whole house.
- Light for video: plan natural light from the side or front, not behind you, and add layered lighting for early and late calls.
- The background: design the wall behind your desk on purpose, with millwork, art or shelving, because it’s what your clients see.
- Storage and equipment: build in cabinets for files, printers and equipment so the room stays clean.
If two adults run businesses or lead teams, design two offices. Sharing a room rarely works when both people take calls.
You can also read: zoned living.
Create Zones for Work, Family and Guests
Open floor plans are great for family life but hard on focus and privacy. Executive homes work best with zones:
- Public zone: entry, office or meeting room, powder room, dining and entertaining spaces
- Family zone: kitchen, family room and casual dining
- Private zone: primary suite, children’s rooms and a quiet retreat
- Guest zone: a suite or wing with its own bath
Zoning lets you host a meeting while the kids are home, or entertain on a Friday without guests wandering into private rooms. Doors, hallways and level changes can do this without making the home feel closed off.
Design for Hosting and Business Entertaining
If your home is also where deals get discussed, it needs to host well without the household grinding to a halt.
- A show kitchen and a working kitchen: the main kitchen stays presentable while a scullery or catering kitchen handles prep and cleanup.
- A dining room sized for your guest list: plan for the number you actually host, plus a few.
- Indoor-outdoor flow: covered terraces, an outdoor kitchen and shade make Texas evenings usable for much of the year.
- A wine room or bar: placed where guests gather, not hidden in the back.
- A powder room near the entry: so guests don’t pass through private areas.
- Arrival and parking: a clear drive, guest parking and good lighting at the entry.
You can also read: luxury must-haves.
Plan Guest Suites and Multi-Generational Space
Many leaders host family, business partners or long-stay guests. A guest suite with its own bath, sitting area and, ideally, separate access lets visitors stay comfortably without interrupting your routine.
If parents may live with you now or later, plan a ground-floor suite with wider doorways and an accessible bath from the start. It costs far less to design in than to renovate later. See our multi-generational homes with parent suites, spice kitchens and private entries.
Build Technology In Before the Walls Close
For someone who runs a business from home, a weak connection is a business problem. Plan the infrastructure during design, not after move-in:
- Wired backbone: run network cabling to offices, TVs, access points and cameras.
- A dedicated network closet: with ventilation, power and room to grow.
- Whole-home Wi-Fi: with access points placed during design, not added later.
- Two internet providers where possible: so one outage doesn’t stop your day.
- Automation and security: lighting, shades, climate, locks and cameras controlled from one system.
Read more in smart home integration and whole-home automation.
You can also read: energy efficiency.
Plan Backup Power and Resilience for Texas
Texans remember February 2021. At its peak, Winter Storm Uri left close to 4.5 million homes and businesses without power. For an executive who works from home, an outage can mean missed meetings as well as a cold house.
Design resilience in from the start:
- Backup power: a standby generator, a battery system, or both, sized for the loads you need to keep running
- A critical-loads panel: office, network, refrigeration, heating and cooling, and security on protected circuits
- Pipe protection: insulation and routing that reduce freeze risk
- A durable envelope: good insulation and windows that hold temperature longer when power is out
Structure matters too. Steel framing resists rot, warping and termites, and supports a durable envelope. Compare steel vs. wood framing and read about Texas climate design.
Design for Privacy and Security
Visibility often comes with success. Plan privacy and security into the site and the house:
- Site and orientation: position living spaces away from the street and neighbors’ sightlines.
- Gated entry and cameras: with remote viewing and access control.
- Separate service access: so deliveries, staff and contractors don’t come through the front door.
- Landscape screening: trees and walls that give privacy without looking fortified.
- A secure room: a reinforced closet or safe room for valuables and peace of mind.
Make Room for Wellness and Recovery
High-pressure work makes recovery spaces essential, not optional.
- A home gym: with good airflow, durable flooring and natural light
- A spa-style primary bath: with a steam shower or soaking tub
- A sleep-first bedroom: blackout shades, quiet HVAC and distance from the kitchen and garage
- Outdoor space for reset time: a pool, shaded terrace or garden
You can also read: interior design trends.
Plan for Garages, Travel and Daily Logistics
The parts of a home no one photographs often save the most time.
- Garage: EV charging, extra bays for collections, and storage for sports or hobby gear
- Drop zone and mudroom: for keys, bags and deliveries
- A packing or luggage room: near the primary suite for frequent travelers
- House-manager access: smart locks and a utility hub so staff can work without full access to the home
Budget for the Features That Matter Most
You don’t need every feature on day one. Sort your list into three groups:
| Priority | What it means | Examples |
|---|---|---|
| Build now | Hard or costly to add later | Office acoustics, zoning, guest suite, network cabling, structure |
| Rough in now | Prepare infrastructure, finish later | Generator pad and wiring, EV circuits, future elevator shaft |
| Add later | Easy to add after move-in | Gym equipment, AV upgrades, landscape lighting |
Set realistic allowances so finishes don’t crowd out infrastructure. Our guide to custom home allowances explains how. For funding, see financing a custom home.
You can also read: building step by step.
How TX Sparks Designs Homes Around Your Lifestyle
At TX Sparks Luxury Homes, design starts with how you live and work. As luxury custom home builders in Texas, we:
- Begin with a lifestyle conversation through our Project Blueprint
- Show layouts and spaces in detailed 3D renderings before you commit
- Use steel framing for long spans, large glass and flexible layouts
- Plan automation, networking and power with the design, not after it
See how this comes together in the McKinney Modern, a 4,200 sq ft home with open-plan living, a chef’s kitchen and whole-home automation, or browse our properties.
Frequently Asked Questions
What should entrepreneurs and executives prioritize when designing a home?
Start with a private, well-built home office, clear zones for work, family and guests, and strong technology infrastructure. Then plan for hosting, guest suites, backup power, security and wellness. Prioritize features that are hard to add later, such as acoustics, layout and wiring, before finishes.
Where should a home office go in a luxury home?
Place it away from the kitchen, family room and children’s spaces, ideally near the entry so visitors can reach it without walking through the house. Give it solid-core doors, insulated walls, its own HVAC zone and natural light from the side or front for video calls.
Do I need a backup generator for a home in Texas?
It’s worth serious consideration, especially if you work from home. Winter Storm Uri left close to 4.5 million Texas homes and businesses without power at its peak in 2021. A standby generator or battery system on a critical-loads panel keeps your office, network and heating or cooling running.
How do I design a home for both business entertaining and family life?
Use zoning. Keep public spaces such as the entry, dining, bar and outdoor terrace connected, and keep private spaces such as bedrooms and the family room separate. A scullery or catering kitchen keeps the main kitchen presentable, and a powder room near the entry keeps guests out of private areas.
Should I plan a guest suite or multi-generational space?
If you host family, partners or long-stay guests, a guest suite with its own bath and some separation is one of the most useful features you can add. If parents may move in later, plan a ground-floor suite with accessible features now, since adding one after construction costs far more.
Conclusion: Home Design for Entrepreneurs and Executives
The right home for an entrepreneur or executive works as hard as you do. It gives you a place to focus, a place to host, a place to recover and the infrastructure to keep it all running when the power or the internet doesn’t. Good home design for entrepreneurs and executives starts with your week, not a floor plan.
Ready to design a home around the way you work and live? Book a consultation with TX Sparks Luxury Homes, or start your Project Blueprint.