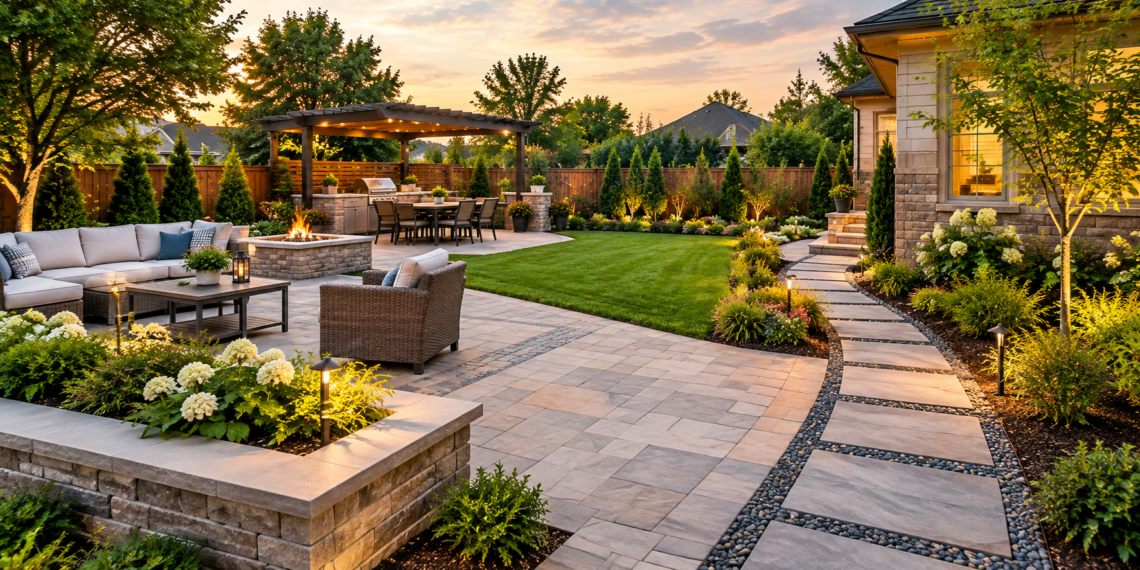
Outdoor spaces are most useful when they do more than look attractive. A well-designed backyard can provide a comfortable place to relax, a practical route between different areas, a safe surface for outdoor dining, and a more organized setting for everyday activities. Achieving that balance often requires more than adding furniture or planting new flowers. The underlying layout, surface materials, drainage, and connections between outdoor features all influence how comfortably a space works.
This is where hardscape installation services can help transform an underused yard into an area with a clear purpose. Hardscaping includes permanent or semi-permanent features such as patios, paved walkways, retaining walls, steps, and stone borders. When these elements are planned around the way people actually use their outdoor spaces, they can improve movement, accessibility, organization, and long-term practicality.
The most successful outdoor improvements begin with a simple question: what should this space make easier? A homeowner might want a stable surface for a dining table, a walkway that stays usable after rain, or a level sitting area in a sloped backyard. Defining those needs before choosing materials helps ensure that each feature contributes to a more functional outdoor environment.
Start With the Activities the Space Needs to Support
A useful outdoor layout begins with everyday routines rather than a particular material or design trend. Before selecting pavers, natural stone, or concrete, consider how people move through the yard and which activities deserve dedicated space.
For example, a backyard used for family meals needs a sufficiently large, stable patio with convenient access to the house. A garden that requires regular watering benefits from paths that allow people to reach planting beds without stepping through muddy soil. A home with several outdoor entrances may need clear, connected routes that make carrying groceries, gardening tools, or outdoor furniture easier.
These practical needs should guide the placement and dimensions of hardscape features. A patio positioned far from the kitchen may look attractive but create unnecessary trips during meals. Similarly, a narrow walkway might save space initially but become inconvenient when two people need to pass each other.
Identify the main zones
Divide the yard into broad activity areas before deciding on individual installations. Common zones include seating, dining, gardening, recreation, storage, and circulation. Not every property needs all of them, and smaller yards may benefit from combining compatible activities in one area.
The objective is to establish clear relationships between these spaces. A dining patio should connect conveniently to the house, while a garden path should lead directly to the areas that need regular attention. Outdoor storage should remain accessible without interrupting the main route through the yard.
Thoughtful hardscape installation services can help translate these priorities into a coordinated layout, particularly when a property has limited space or several competing uses.
Choose Materials That Match the Job
Different hardscape materials offer different combinations of appearance, texture, maintenance requirements, and installation needs. Selecting a material because it looks appealing in a photograph can lead to problems if it does not suit the intended use or site conditions.
Concrete pavers are commonly considered for patios and walkways because they come in a range of shapes, colors, and patterns. Natural stone can create a distinctive appearance, although its surface characteristics and installation requirements vary by stone type. Poured concrete can provide a relatively continuous surface, while gravel may suit informal paths or secondary areas where its limitations are acceptable.
Material selection should account for the amount of foot traffic, exposure to moisture, expected furniture loads, and the surrounding architecture. A surface near an entrance may need to be easy to sweep and clean, while a garden path might prioritize traction and a natural appearance.
Match the surface to its purpose
A practical material decision considers how the surface will perform over time, not just how it looks on installation day.
- For dining and seating areas: Choose a stable, reasonably level surface that supports chairs and tables without excessive rocking. Consider how easily food spills, leaves, and dirt can be removed.
- For frequently used walkways: Prioritize reliable footing, manageable transitions, and a layout that provides enough room for regular movement. Avoid abrupt height changes where people commonly walk.
- For garden borders and secondary paths: Consider how the material fits the landscape and whether it will remain manageable around plants, irrigation equipment, and routine maintenance.
Samples can help homeowners compare color and texture against siding, fencing, existing paving, and garden features. It is also worth viewing materials in different lighting conditions because their appearance can change between direct sunlight and shade.
Connect Outdoor Areas With Clear, Comfortable Routes
An outdoor space may contain all the right features yet still feel awkward if the routes between them are poorly arranged. Walkways provide structure by connecting entrances, patios, garden areas, gates, and other destinations.
The most useful routes generally follow natural movement patterns. If people repeatedly cross a lawn to reach a side gate, a properly placed path can reduce wear on the grass and create a more direct connection. If garden tools are carried from a storage area to planting beds, the route should accommodate that task rather than force people around seating or decorative features.
Path width should reflect the expected use. A secondary garden path may need less space than a main route leading to an outdoor dining area. Where possible, keep frequently used paths visually distinct from planting beds and areas intended for relaxation.
Transitions also deserve attention. Steps, changes in surface texture, and edges between materials should be planned carefully so that movement feels natural. Where a route needs to accommodate mobility limitations, the design should account for suitable slopes, clear widths, stable surfaces, and applicable accessibility requirements.
Plan for Drainage Before Installation
Water management is one of the most important parts of a successful hardscape project. Rainwater that collects on a patio or flows toward a building can create inconvenience and contribute to surface deterioration or moisture problems. Attractive paving cannot compensate for poor grading or an unsuitable base.
Before installation begins, assess the existing slope of the yard, the location of downspouts, the direction of runoff, and areas where water already collects. The goal is to guide water away from vulnerable structures and prevent it from creating new problems elsewhere on the property.
The correct approach depends on site conditions. Some projects may require adjustments to surface grading, while others may benefit from suitable drainage channels, permeable materials, or a professionally designed collection and discharge system. Local requirements and soil conditions can affect which solutions are appropriate.
Drainage planning should be integrated with the overall layout rather than treated as an afterthought. Adding a patio can change the way water moves across a yard, especially when the new surface replaces soil or grass that previously absorbed some rainfall.
Make the Most of Limited or Uneven Space
Not every property has a broad, level backyard. Narrow side yards, steep sections, awkward corners, and irregular boundaries can make outdoor planning more demanding. These conditions do not automatically prevent a useful design, but they require careful attention to dimensions and movement.
In a compact yard, combining functions can preserve valuable open space. A patio might serve as both a dining area and a place to relax, while built-in seating can reduce the need for separate furniture. A clearly defined path can connect the house to the garden without dividing the entire yard into disconnected strips.
Sloped properties require additional consideration. Retaining walls, steps, and terraced areas may help create usable sections, but their design must account for soil pressure, water movement, and structural requirements. A retaining wall should not be treated as a purely decorative border when it needs to hold back significant soil.
Practical improvements for challenging layouts
Several planning decisions can make difficult spaces easier to use.
- Use the available dimensions carefully: Measure fixed features such as doors, fences, trees, utility access points, and existing structures before assigning space to patios or paths.
- Keep the layout visually connected: Repeating a material, color, or edge detail across separate areas can make the yard feel more cohesive without making every surface identical.
- Preserve necessary access: Leave practical routes to gates, maintenance areas, outdoor equipment, and planting beds so that new features do not create avoidable obstacles.
These adjustments are particularly valuable when the yard cannot accommodate every desired feature. Prioritizing the most frequently used activities usually produces a better result than attempting to fit too many small zones into a limited footprint.
Understand the Installation Process Before Work Begins
A durable result depends on the preparation beneath the finished surface. Even high-quality pavers can shift or settle when the base is poorly prepared, the ground conditions are misunderstood, or water is not managed correctly.
The installation process generally starts with a site assessment and measurements. The installer identifies the intended boundaries, checks relevant elevations, considers soil and drainage conditions, and looks for utilities or other features that could affect excavation. The design is then refined to account for dimensions, materials, access, and any required approvals.
Excavation and base preparation follow when the plan is established. Depending on the project, this may involve removing unsuitable soil, preparing a suitable foundation, adding and compacting aggregate, and establishing the necessary slope. Edge restraints or other stabilizing details may be needed to keep the finished surface in position.
The surface material is installed only after the underlying preparation is complete. Pavers may require careful spacing and joint treatment, while poured concrete involves different forming, placement, finishing, and curing considerations. The exact sequence varies with the material and site.
Questions to settle before construction
A clear project discussion helps prevent misunderstandings about what is included in the work. Confirm the planned dimensions, material selection, site preparation, drainage approach, access arrangements, and how the finished area will meet existing surfaces. It is also useful to clarify how excavated soil, leftover materials, and construction debris will be handled.
For more involved projects, hardscape installation services should be evaluated by the quality of their planning as well as the appearance of the completed work. A written scope can help distinguish essential preparation from optional decorative upgrades and make it easier to compare proposals fairly.
Compare Options Based on Practical Performance
The right hardscape feature depends on its location, purpose, and expected maintenance. The following comparison offers a starting point for planning, although specific performance will vary with product quality, installation, and site conditions.
Common hardscape features and their uses
| Feature | Practical benefit | Key planning consideration | Ongoing care |
|---|---|---|---|
| Paver patio | Creates a stable area for seating or dining | Base preparation, drainage, and furniture layout | Sweep regularly and address shifting or joint loss |
| Stone or paved walkway | Connects entrances, gates, and activity areas | Safe footing, route width, and surface transitions | Remove debris and monitor uneven sections |
| Retaining wall | Helps manage changes in ground level | Soil pressure, drainage, wall height, and structural design | Inspect for movement, cracking, or water-related damage |
| Concrete surface | Provides a continuous area for suitable outdoor uses | Grading, joint placement, finish, and curing | Clean periodically and monitor cracks |
| Gravel path | Offers a flexible option for informal routes | Containment, base stability, and runoff | Rake, replenish material, and control weeds |
| Paved edging | Separates lawn, planting beds, and other surfaces | Border alignment and mowing access | Remove debris and correct displaced sections |
This comparison is not a substitute for a site-specific assessment. For example, a gravel path may be suitable for a lightly used garden route but less convenient where a firm, smooth surface is essential. Likewise, a retaining wall may require engineering input depending on its height, loading, soil conditions, and local regulations.
Balance Appearance With Long-Term Maintenance
An outdoor space should remain practical after the initial excitement of a renovation has passed. Maintenance requirements therefore deserve attention during planning, not just after installation.
Consider how easily the surface can be cleaned, whether weeds may develop in joints, and how leaves or soil will accumulate around borders. A patio beneath mature trees may need frequent sweeping, while a sunny, exposed surface may face different weathering challenges. Areas close to sprinklers can develop mineral deposits or stay damp longer than expected.
The surrounding landscape also influences maintenance. Planting too close to a walkway may eventually narrow the route, while roots can affect nearby surfaces depending on the species and growing conditions. Leaving reasonable access for trimming, cleaning, and repairs can reduce the effort required to keep the yard in good condition.
A sensible maintenance plan includes regular visual checks. Look for loose pavers, developing low spots, damaged joints, cracks, displaced edging, and places where water collects. Small issues are often easier to investigate before they spread or interfere with safe movement. Repairs should address the cause of the problem rather than merely cover its visible symptoms.
Homeowners should also follow material-specific care guidance. Some cleaners can damage particular stones, finishes, or jointing products. Pressure washing may be unsuitable for certain surfaces or settings, especially when used too aggressively. When uncertain, check the manufacturer’s recommendations or ask the installer for appropriate care instructions.
Set Priorities and Keep the Project Manageable
Outdoor renovations can grow in scope as new ideas emerge. A homeowner may begin with a simple walkway and later consider a patio extension, retaining wall, lighting, or additional planting. These features can work together, but adding them without a clear order can complicate construction and increase disruption.
Start by separating essential work from optional enhancements. Drainage corrections, unstable surfaces, and access problems may deserve attention before decorative elements. Once the site is prepared and the primary layout is established, secondary features can be considered according to available space and budget.
Hardscape installation services can be easier to compare when the project is divided into defined stages, with each stage tied to a specific purpose. For instance, a first phase might address grading and a main walkway, while a later phase adds a seating area or decorative border. This approach can also help preserve flexibility if the full design is not needed immediately.
Before approving a proposal, review what it includes. Material quantities, excavation, base preparation, edging, drainage work, disposal, and final cleanup can all affect the total scope. A lower initial price may not represent equivalent work if important preparation steps are excluded. Ask for clarification where descriptions are vague, and confirm how changes will be handled if unexpected site conditions appear.
The objective is not to add the largest possible number of features. It is to create a layout in which each investment solves a real problem or improves a clearly identified activity.
Frequently Asked Questions
1. What features are usually included in a hardscape project?
Common features include patios, walkways, paved seating areas, retaining walls, steps, and borders. The appropriate combination depends on the property’s layout, intended activities, drainage conditions, and budget. Some projects focus on one feature, while others connect several areas into a coordinated design.
2. Which materials are suitable for outdoor patios?
Concrete pavers, poured concrete, and natural stone are common options. Their suitability depends on the desired appearance, surface texture, installation requirements, maintenance expectations, and local conditions. Comparing samples and discussing the site’s specific needs can help narrow the choices.
3. How can homeowners reduce drainage problems around hardscapes?
Start by assessing existing slopes and identifying where rainwater collects or flows. Proper grading, suitable surface selection, and an appropriate drainage plan can help manage runoff. Drainage solutions should be designed for the site’s conditions and must not redirect water onto neighboring properties or toward vulnerable structures.
4. Is it possible to improve a small backyard without removing all the lawn?
Yes. A focused layout can retain useful lawn space while adding a compact patio, a direct walkway, or a clearly defined garden border. Measuring carefully and prioritizing the most important activities helps avoid overcrowding the yard with features that compete for space.
5. What should homeowners check before hiring an installer?
Review the proposed scope, material specifications, site preparation, drainage plan, project schedule, and cleanup arrangements. Ask how unexpected conditions or changes will be handled, and confirm whether any permits or specialist assessments may be required. Comparing proposals on the basis of included work is more useful than comparing prices alone.
Conclusion
A functional outdoor space is built around the way people move, gather, relax, and care for their property. Clear pathways, appropriately sized patios, well-chosen materials, and effective water management can make a yard easier to navigate and maintain without filling every available area with construction.
Successful planning starts with everyday needs, followed by careful decisions about layout, surface performance, installation preparation, and future upkeep. Hardscape installation services can help bring these elements together when the design and construction approach reflect the site’s actual conditions.
By setting priorities, addressing practical challenges early, and choosing features for a clear purpose, homeowners can create outdoor areas that feel organized and remain useful over time.