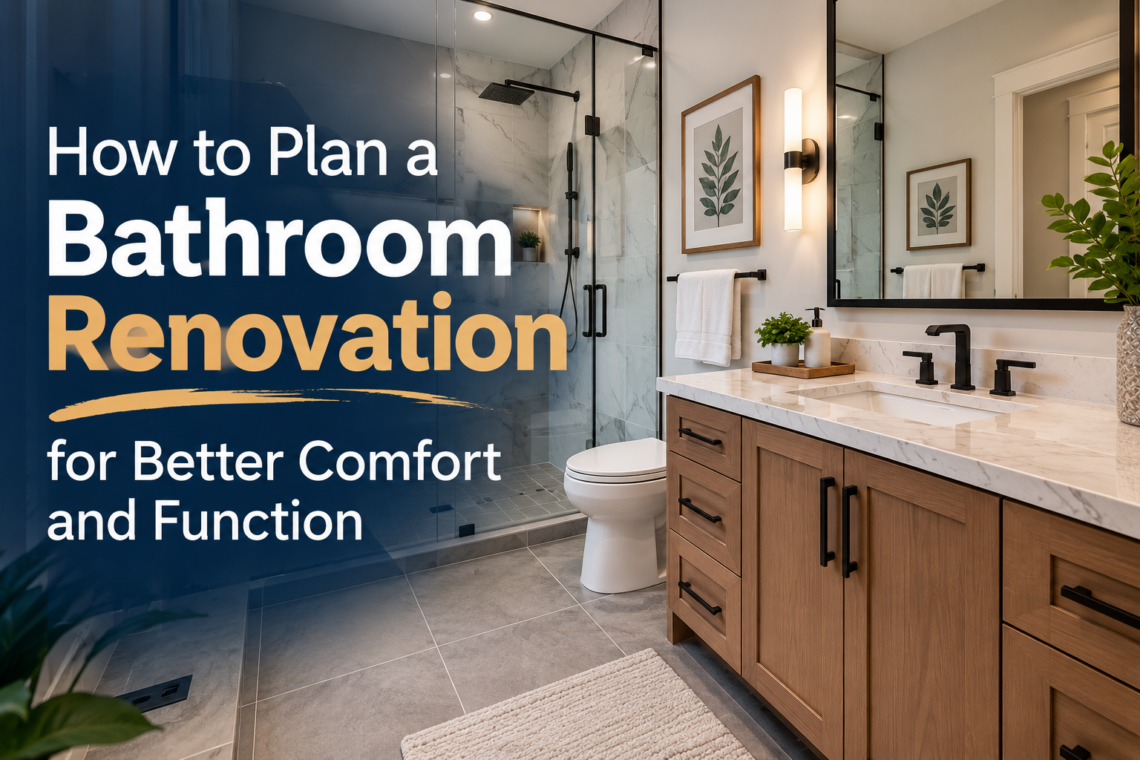
A bathroom remodel can make one of the most-used rooms in a home more comfortable, practical, and attractive. However, a successful renovation involves much more than replacing tile or installing a new vanity. We need to think about the layout, storage, lighting, plumbing, ventilation, materials, safety, and how the bathroom will work every day. At the same time, every household has different needs. Some bathrooms need better storage, while others need a larger shower or a more useful floor plan. Therefore, the best remodeling decisions usually begin with the problems we want to solve rather than the finishes we want to buy. Planning also helps us control the project before construction begins. When we understand the scope, budget, design choices, and installation sequence, we can make better decisions and reduce unexpected changes during the renovation.
Key Takeaways
- A good bathroom remodel should improve function, comfort, storage, safety, and appearance together.
- Planning the layout, materials, plumbing, lighting, and budget before construction can reduce costly changes.
- Professional coordination becomes especially valuable when several trades and remodeling tasks must work together.
Start With the Problems the Bathroom Needs to Solve
Before selecting tile or fixtures, we should identify what does not work in the current bathroom. Perhaps the shower feels too small, the vanity lacks storage, or the lighting makes daily routines difficult. In other cases, outdated plumbing fixtures, worn surfaces, or an awkward layout may be the main reason for remodeling. Working with experienced bathroom remodeling contractors can help turn these problems into a practical project plan. Instead of changing each feature separately, a coordinated approach considers how the shower, vanity, toilet, storage, lighting, flooring, and plumbing will work together. As a result, the remodeled bathroom can feel more connected and easier to use. The planning stage should also consider who uses the bathroom. A primary bathroom may need double sinks and additional storage, while a family bathroom may benefit from easy-to-clean surfaces and a tub. Therefore, the best layout is not always the most fashionable one. It is the one that supports the people who use the room every day.
Review the Existing Bathroom Layout
The current layout affects both the design and the cost of a remodel. Moving plumbing fixtures can create more flexibility, but it can also increase the amount of work required.
Therefore, we should first decide whether the existing locations of the toilet, shower, bathtub, and sink still make sense. If they work well, keeping major plumbing close to its current location may make the project more straightforward.
However, an inefficient layout may justify larger changes. For example, an oversized tub that rarely gets used may take valuable space away from the shower. Similarly, a large single vanity may not provide the storage or counter space the household needs.
The goal should be to improve movement through the room. Doors, drawers, shower panels, and cabinets should open without blocking one another. In addition, clear walking paths can make even a smaller bathroom feel more comfortable.
Decide Between a Partial and Full Bathroom Remodel
Not every bathroom needs a complete renovation. Therefore, we should determine how much of the existing room still works.
A partial renovation may focus on surfaces and fixtures. For instance, we might replace the vanity, countertop, flooring, lighting, or shower door while leaving the basic layout unchanged.
A full remodel, however, can address deeper problems. It may involve new plumbing, electrical updates, waterproofing, layout changes, new cabinetry, tile, fixtures, and ventilation.
The table below shows how the two approaches can differ.
| Remodeling Area | Partial Remodel | Full Remodel |
| Layout | Usually remains similar | May be redesigned |
| Plumbing | Limited changes | Fixtures may move |
| Flooring | Can be replaced | Usually replaced |
| Shower or Tub | Updated selectively | Can be rebuilt |
| Vanity | Often replaced | Integrated into new design |
| Lighting | Fixture updates | Full lighting plan possible |
| Storage | Limited additions | Can be redesigned |
| Project Scope | More focused | More comprehensive |
Neither option is automatically better. Instead, the condition of the bathroom and the goals for the space should guide the decision.
Plan the Shower Around Everyday Use
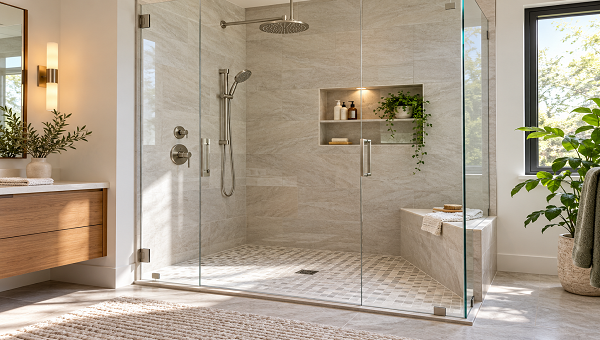
The shower has become an important feature in many bathroom renovations. However, size alone does not determine whether a shower works well.
We should think about how easily people can enter, move around, reach controls, and use storage. The location of the showerhead and valve also matters. For example, controls placed near the entrance can allow the water to warm up before someone steps inside.
Built-in niches can provide space for shampoo and other items without adding hanging organizers. Meanwhile, a bench may provide comfort, storage support, or easier use for people with changing mobility needs.
Glass doors can make a bathroom feel more open. However, their swing and placement should be considered during the layout stage. Otherwise, a door may interfere with a vanity, toilet, or walking path.
Choose Between a Tub and a Larger Shower
Homeowners often wonder whether they should keep a bathtub or use the space for a larger shower.
The answer depends on household needs. Families with young children may find a tub useful. Meanwhile, adults who rarely take baths may prefer the extra room that a larger shower provides.
Before removing the only bathtub in a home, we should also think about future needs. Although design preferences matter, resale expectations and household changes can influence the decision.
In larger bathrooms, both features may fit comfortably. However, forcing a separate tub and shower into a small room can make the layout feel crowded. Therefore, practical space planning should guide the choice.
Give the Vanity Enough Attention
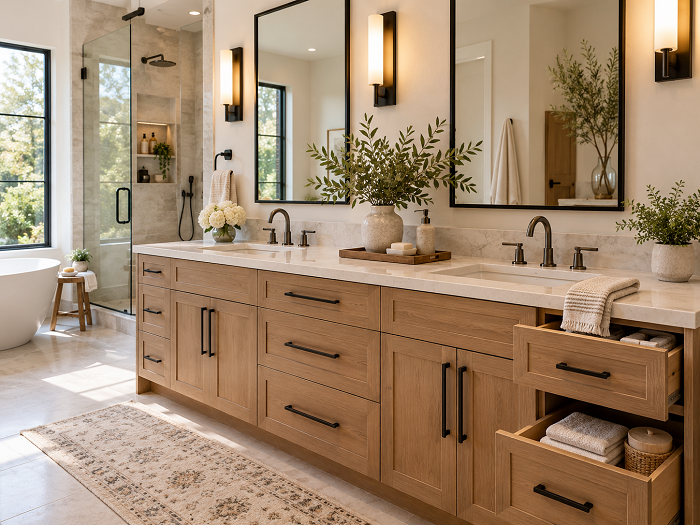
A vanity is more than a place for a sink. It provides counter space, storage, and one of the strongest visual elements in the bathroom.
First, we should consider whether one sink or two makes more sense. A double vanity can help two people use the room at the same time. However, two sinks also take away some counter and cabinet space.
Storage should receive equal attention. Deep drawers can work well for personal items, while smaller compartments can help organize frequently used products. In addition, electrical outlets can sometimes be planned around how grooming tools will actually be used.
The vanity height also matters. Therefore, the final design should consider comfort as well as appearance.
Select Bathroom Countertops Carefully
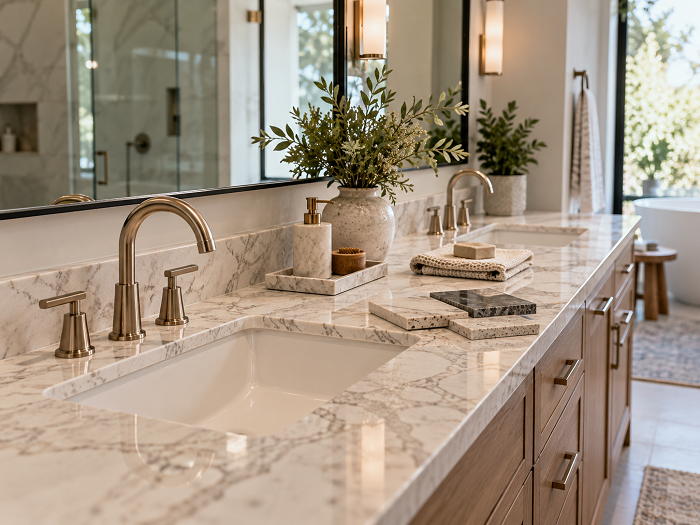
Bathroom countertops face water, cosmetics, soaps, and frequent cleaning. As a result, the surface should be chosen for both style and daily use. Quartz is a common option because it is available in many patterns and colors. Natural stone can also provide distinctive patterns and texture. However, different materials have different care requirements. We should consider the countertop together with the vanity finish, floor, wall tile, and fixtures. A highly patterned counter may work best with simpler tile. Meanwhile, a quiet countertop can provide a neutral base for stronger wall or floor details. The sink configuration should also be planned early because it affects fabrication and available counter space.
Use Storage to Reduce Bathroom Clutter
Good storage can change how a bathroom functions every day. A beautiful bathroom may still feel frustrating when towels, toiletries, cleaning supplies, and grooming products have nowhere to go. Therefore, storage should be designed around actual household items. Vanity drawers can hold smaller products, while tall cabinets may provide space for towels and larger supplies. Recessed medicine cabinets can also provide useful storage without taking much room from the bathroom. In addition, shower niches and built-in shelves can reduce clutter inside bathing areas. Rather than adding storage wherever space remains, we should decide what needs to be stored first. Then the cabinetry can be planned around those needs.
Plan Lighting in Layers
One ceiling light rarely provides everything a bathroom needs. Instead, bathroom lighting works better when several types of light have different jobs. General lighting can brighten the room, while vanity lighting can help with shaving, makeup, and grooming. Shower lighting may also improve visibility. Additionally, softer lighting can make the bathroom more comfortable at night. Mirror placement should be considered at the same time. Light positioned poorly around a mirror can create strong shadows on the face. Natural light can also help. However, windows need appropriate privacy, especially in bathrooms facing neighboring properties.
Take Ventilation Seriously
Moisture is a major part of bathroom use. Therefore, ventilation should never become an afterthought. A properly planned exhaust fan can help remove humid air after showers and baths. This can support the long-term performance of paint, cabinetry, drywall, and other finishes. The fan should be selected based on the room and installation requirements rather than appearance alone. In addition, its location can influence how effectively it removes moisture. Ventilation is especially important when a renovation includes a larger shower or other features that create more steam.
Choose Flooring for Wet Conditions
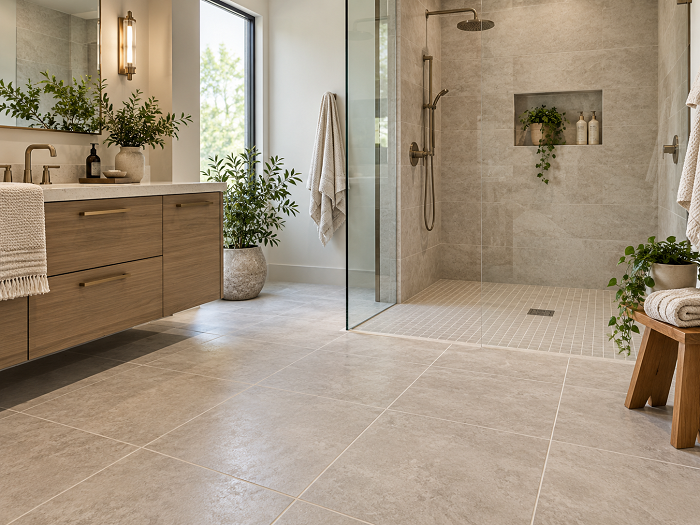
Bathroom flooring needs to handle moisture while remaining comfortable and practical. Tile provides many design options and can work well in wet areas when installed correctly. However, tile size, grout joints, texture, and slip resistance should all be considered. The floor color also affects the room. Lighter floors can make a smaller bathroom feel more open, while darker finishes may create contrast. We should also consider how the flooring connects with nearby rooms. A bathroom does not need to match the rest of the home exactly, but the transition should feel intentional.
Coordinate Tile Without Making the Room Too Busy
Tile can appear on floors, shower walls, tub surrounds, niches, and accent areas. Therefore, it is easy to introduce too many colors and patterns.A simpler approach often creates a more balanced bathroom. For example, a strong shower wall pattern can be paired with quieter flooring. Alternatively, a simple shower can allow patterned floor tile to become the main visual feature. Grout color deserves attention as well. A contrasting grout highlights the shape of each tile, while a closer match produces a smoother appearance. Because tile covers large areas, we should compare samples together before installation begins.
Think About Accessibility During the Remodel
Accessibility is useful even when there is no immediate mobility concern. Features such as a low shower entry, comfortable walking space, properly placed controls, and better lighting can make a bathroom easier for many people to use. Blocking can also be added inside walls during construction if future grab bars may be needed. Since the walls are already open during some remodels, planning ahead can be easier than making structural changes later. A wider shower entrance may also improve comfort without making the bathroom look institutional. Therefore, accessible design can be incorporated quietly into a modern bathroom.
Build a Realistic Bathroom Remodeling Budget
A budget should reflect the full project rather than just visible materials. Cabinets, countertops, fixtures, tile, plumbing, electrical work, waterproofing, labor, demolition, and finishing work can all contribute to the final amount. Material choices can also create large differences in cost. For instance, a simple tile may cost much less than an intricate pattern that also requires more installation time. We should also leave some room for conditions that are difficult to see before demolition. Older bathrooms can sometimes reveal water damage, outdated plumbing, or other issues once surfaces are removed. Therefore, budgeting for the complete scope can provide a more realistic picture than focusing on individual product prices.
Understand the Remodeling Sequence
Bathroom remodeling involves several connected steps. Therefore, doing work in the wrong order can create delays or require completed work to be changed. Demolition usually comes before rough plumbing and electrical work. After that, framing changes and preparation for walls or waterproofing may take place. Tile, cabinetry, countertops, fixtures, painting, and finishing details follow at different stages depending on the design.
When the project includes work in several parts of the home, choosing a team that provides complete remodeling services can help coordinate overlapping tasks. This can be especially useful when the bathroom renovation connects with flooring, cabinetry, structural changes, or other improvements outside the room. Good coordination also means materials should be ordered with the construction schedule in mind. A delayed vanity, fixture, or tile order can affect several later steps.
Avoid Making Design Choices One at a Time
One common remodeling mistake is choosing each material separately. A floor may look attractive on its own, and the shower tile may look attractive on its own. However, they may not work well together once placed in the same room. Therefore, we should create a material group before finalizing selections. This can include vanity finishes, countertop samples, floor tile, shower tile, hardware, paint, and fixtures. Viewing everything together makes it easier to spot color conflicts or excessive patterns. It can also help keep the design consistent when several people are involved in choosing materials.
Consider Local Remodeling Conditions
Homeowners planning bathroom improvements in Columbia, MD should also consider the condition and age of the existing home, current plumbing and electrical systems, project scope, and any applicable approval requirements before construction starts. Older homes may require more preparation when walls or floors are opened. Meanwhile, newer homes may have layouts that can be updated with fewer structural changes. Regardless of the home’s age, checking project requirements before work begins can help prevent avoidable interruptions.
Know What to Discuss Before Construction Begins
Before construction starts, everyone involved should understand the final scope. We should confirm fixture choices, tile patterns, grout colors, cabinet finishes, countertop details, lighting positions, hardware, and any changes to the layout. We should also understand which items need to arrive before certain stages can begin. Clear decisions at this point can reduce rushed choices later. In addition, documenting major selections makes it easier to confirm what has been approved. Good preparation cannot prevent every unexpected condition, but it can reduce many avoidable changes.
Focus on Everyday Use, Not Only the Finished Photos
A remodeled bathroom should look attractive, but appearance is only part of its value. Everyday details often matter more after the project is finished. Drawer access, towel placement, shower storage, lighting, outlet locations, ventilation, and walking space can determine whether the room feels comfortable. Therefore, we should imagine a normal morning or evening routine while reviewing the design. Where will towels go? Can two people move through the room comfortably? Is the shower control easy to reach? Is there enough counter space for daily items? Questions like these can reveal design issues before construction starts.
Final Thoughts
A successful bathroom renovation starts with understanding how the existing room works and where it falls short. From there, the layout, shower, vanity, storage, lighting, flooring, ventilation, and materials can be planned as connected parts of one design.
Careful planning also makes it easier to control the project budget. Instead of making decisions after construction begins, we can compare materials, confirm the scope, and understand how each choice affects other parts of the renovation.
Most importantly, a bathroom should support everyday life after the project is complete. When function, comfort, durability, and appearance receive equal attention, the finished space can remain useful long after design trends change.