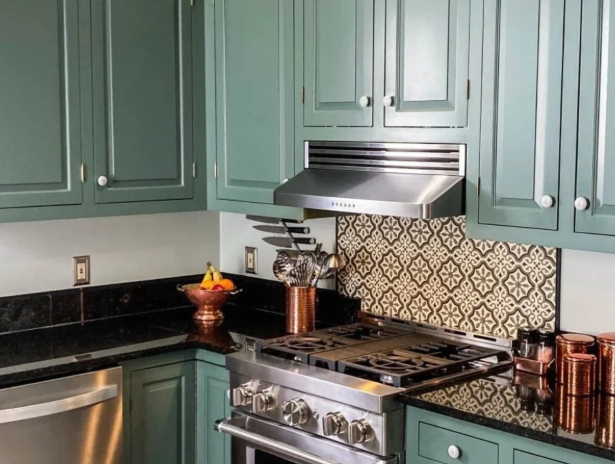
Kitchen ventilation plays an important role in controlling smoke, grease, heat, odors, and airborne cooking particles. Choosing the correct hood size requires more than matching the appliance width. Factors such as cooktop dimensions, cooking habits, ventilation power, mounting height, ductwork, and kitchen layout all affect how effectively a hood can capture cooking exhaust. A 36 kitchen exhaust hood is a common choice for kitchens with wider cooking surfaces, but its suitability depends on the range beneath it and the available installation space.
What Is a 36 Kitchen Exhaust Hood?
For indoor kitchens, sizing guidance commonly recommends selecting a hood that is at least as wide as the cooktop, with additional width providing greater coverage.
A 36 kitchen exhaust hood is a ventilation appliance designed to capture and remove airborne contaminants produced during cooking. The 36-inch measurement generally refers to the hood’s width, although the exact dimensions can vary by model and design.
A hood of this width is often paired with a 36-inch cooktop or range. However, the hood does not necessarily have to be exactly the same width as the cooking surface. A wider hood can provide additional capture area, particularly when cooking produces substantial smoke, steam, or grease.
How Do You Choose the Right Hood Size?
Measure the actual width of the range or cooktop rather than relying only on the surrounding countertop or cabinet dimensions. The cooking surface should be the starting point when selecting a 36 kitchen exhaust hood. For example, a 36-inch cooking surface can work with a 36-inch hood, while a larger hood may provide additional coverage when space permits. A wider capture area can be particularly useful when burners extend toward the edges of the cooking surface.
Kitchen layout also matters. Wall-mounted hoods, island hoods, under-cabinet models, and inserts can have different installation requirements. Cabinet openings, surrounding walls, ceiling height, and duct routes should therefore be measured before selecting the final equipment.
How Much CFM Does a Kitchen Exhaust Hood Need?
CFM, or cubic feet per minute, describes how much air a ventilation system can move. The appropriate airflow depends on several factors rather than hood width alone.
Cooking habits should also influence the decision. Frequent frying, grilling, high-temperature searing, and other high-smoke cooking methods can place greater demands on ventilation than occasional light cooking.
A 36 kitchen exhaust hood with insufficient airflow may struggle to capture smoke and odors effectively. However, selecting the highest available CFM without considering ductwork, kitchen size, makeup air, and installation requirements is not automatically the right solution.
What Mounting Height Should You Use?
Mounting height affects both capture performance and safe operation. For many indoor range hood installations, a common recommendation is approximately 28 to 36 inches between the cooking surface and the bottom of the hood, although the manufacturer’s instructions should take priority.
Key Factors to Check Before Installation
Checking the details below before purchasing or installing the hood can reduce sizing problems and help ensure the ventilation system operates as intended.
Before installing a 36 kitchen exhaust hood, verify several measurements and specifications:
- Cooktop or range width
- Available cabinet or wall space
- Hood depth and capture area
- Required mounting height
- Recommended CFM
- Duct diameter and route
- Electrical requirements
- Exterior vent termination
- Local building requirements
- Manufacturer installation instructions
Conclusion
For kitchens with different appliance dimensions, the same principles apply: begin with the cooking surface, evaluate the available installation space, and compare the equipment specifications before making a final decision. A properly sized hood can provide more effective removal of smoke, grease, heat, and odors, while the right 30-inch hood may be more appropriate when the cooking surface and kitchen configuration call for a smaller ventilation footprint.