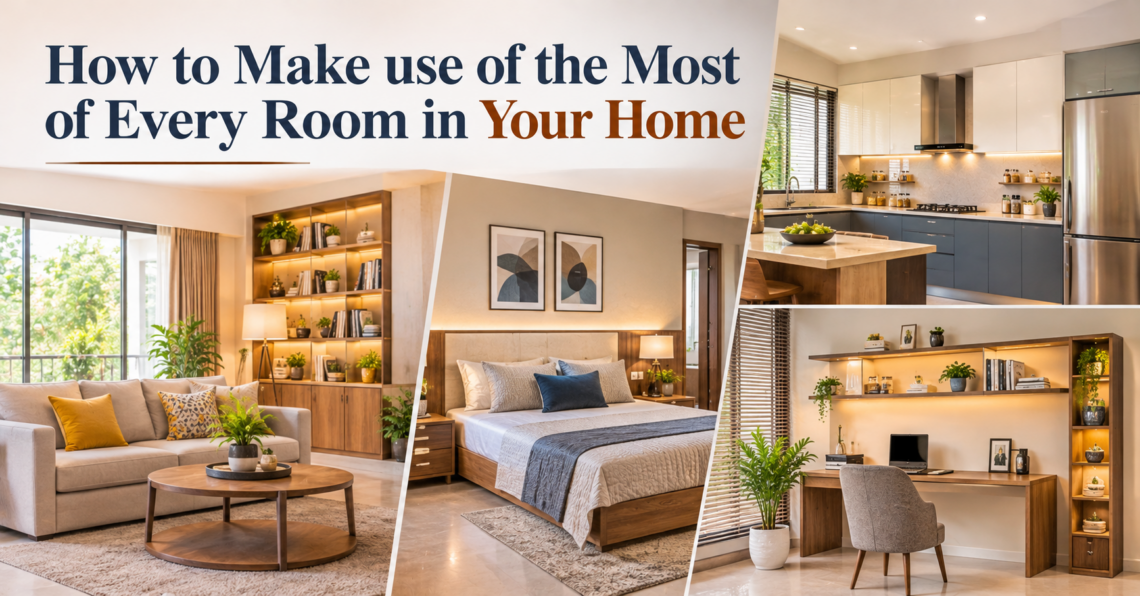
A well-designed home is not always about having more space. It is about making the best use of the space you already have. With thoughtful planning, smart storage, suitable furniture, and proper lighting, even compact rooms can feel spacious and comfortable. Experienced interior designers in Chennai focus on creating homes where every corner has a purpose while maintaining a stylish and welcoming appearance.
Start by Understanding How You Use Each Room
Before buying furniture or planning layouts, consider how each room is actually used. A living room may need space for entertaining guests, relaxing, working, or watching television. A bedroom may require sleeping space, wardrobes, a study corner, and additional storage.Understanding these activities helps you decide what furniture and features are genuinely necessary. Avoid filling rooms with items that are rarely used, as unnecessary furniture can make even a large room feel crowded.
Make the Living Room More Functional
The living room is often one of the busiest areas of a home. Instead of choosing furniture based only on appearance, select pieces that provide practical benefits.A sofa with built-in storage, nesting tables, wall-mounted television units, and compact seating can help save floor space. Keep clear walking paths between furniture to make movement easier. Floating shelves can also provide space for books, artwork, and decorative objects without occupying valuable floor area.Using a consistent colour palette and allowing enough natural light into the room can further create an open and comfortable atmosphere.
Maximize Bedroom Space
Bedrooms should feel peaceful rather than overcrowded. Choose wardrobes that extend vertically to make use of unused wall height. Built-in wardrobes can provide dedicated sections for clothing, accessories, shoes, and other belongings.The area beneath the bed can also become useful storage for seasonal items or less frequently used possessions. If the bedroom doubles as a workspace, a compact wall-mounted desk can create a functional work area without taking up too much room.Mirrors can also help reflect light and make a smaller bedroom appear more spacious.
Create a Smarter Kitchen
The kitchen requires careful planning because several activities happen within a relatively limited area. Organize the layout around preparation, cooking, washing, and storage zones so that frequently performed tasks are easy to complete.Use vertical cabinets, pull-out units, corner storage, drawer organizers, and dedicated compartments to reduce clutter. Keep everyday cooking essentials within easy reach while storing rarely used appliances in less accessible areas.Countertop space should also be protected from unnecessary items. A clean and organized work surface can make cooking more efficient while making the kitchen appear larger.
Turn Unused Corners Into Useful Spaces
Small unused areas can provide valuable functionality. An empty corner under the staircase can become a storage unit, reading nook, or compact home office. A wide hallway can accommodate a slim console, shoe cabinet, or wall-mounted storage.Similarly, window spaces can be transformed into comfortable reading areas or seating zones. Instead of treating awkward corners as wasted space, consider how they can support your daily activities.
Use Vertical Space Effectively
When floor space is limited, look upward. Tall bookshelves, overhead cabinets, wall-mounted desks, and vertical storage systems can significantly increase storage capacity without reducing walking space.However, avoid covering every wall with cabinets. A combination of open and closed storage keeps the room functional while preventing it from feeling visually heavy.
Choose Multi-Functional Furniture
Furniture that serves more than one purpose is particularly useful in compact homes. A storage ottoman can work as seating and storage, while a sofa bed can provide both everyday seating and an additional sleeping arrangement.Extendable dining tables can accommodate guests when needed and remain compact during everyday use. Foldable furniture is another useful option for rooms that need to serve multiple purposes.
Improve Functionality With Lighting
Good lighting can change how a room looks and functions. Combine general lighting with task and accent lighting according to the activities performed in each space.For example, focused lighting can make a study corner more practical, while under-cabinet lighting can improve visibility on kitchen worktops. Warm accent lighting can create a relaxed atmosphere in living and bedroom spaces.
Keep Storage Organized
Having enough storage is only part of the solution. It should also be organized according to how frequently items are used. Everyday belongings should remain easily accessible, while seasonal or occasional items can be placed in higher cabinets or less accessible storage areas.Use labeled containers, drawer dividers, baskets, and internal organizers to keep belongings easy to find. Regularly removing unused items also prevents storage areas from becoming overcrowded.
Make Every Room Reflect Your Lifestyle
A functional home should support the way you actually live. If you work from home, create a dedicated workspace. If you enjoy reading, reserve a comfortable corner for books and seating. If your family spends considerable time cooking together, prioritize an efficient and spacious kitchen layout.Good interior planning balances aesthetics with everyday functionality. Toward the end of the design process, homeowners can also consult kitchen interior designers in Chennai to optimize kitchen storage, workflow, lighting, and layout according to their family’s needs.Ultimately, making the most of every room does not require a major renovation. Smart layouts, purposeful furniture, organized storage, and thoughtful design choices can help transform unused corners and underutilized spaces into valuable parts of your home.