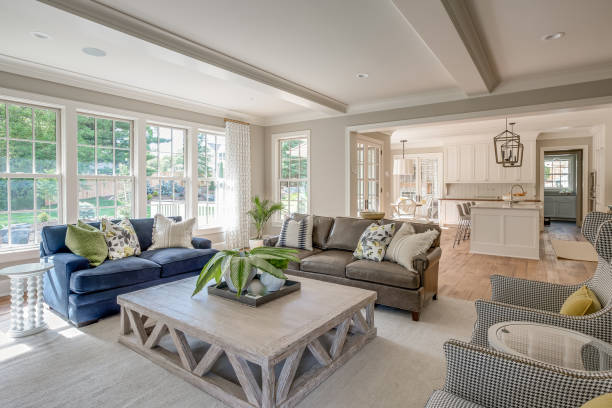
A beautiful home is nice to look at, but living in it is a different story. You can spend money on expensive furniture, fresh paint, and attractive lighting, yet the rooms may still feel cramped or awkward. This usually happens when nobody has properly thought about how the space will be used. Good Residential Interior Design Services focus on more than colors and decoration. They consider movement, comfort, storage, and the small daily habits that make a house feel like home. Space planning is where all this starts. It helps turn an empty room or a confusing floor plan into a place that actually works for the people living there.
What Is Space Planning in Residential Interior Design?
Space planning means deciding how each part of a home should be used and where everything belongs. That includes furniture placement, walking paths, storage areas, lighting positions, and the relationship between different rooms. It sounds simple enough, but there is more to it than pushing a sofa against a wall and calling it done. A designer needs to understand the size of the room, the number of people using it, and what those people do throughout the day. A family with young children has different needs from a couple who work from home. The plan should reflect real life, not just what looks good in a photograph.
Making Small Rooms Feel More Open
Small rooms can be tricky. Put in a large sofa, a bulky table, and a few decorative pieces, and suddenly there is barely enough room to walk. Space planning helps avoid that problem by giving every item a clear purpose. Multi-functional furniture, wall-mounted shelves, and built-in storage can free up valuable floor space without making the room feel empty. Even the direction a door opens can affect how much usable space remains. Mirrors and lighter finishes may help a room appear brighter, but they cannot fix a poor layout on their own. The truth is, good proportions matter more than adding another decorative trick. A smaller room can feel comfortable when everything has enough breathing room.
Improving Movement Between Rooms
A home should allow people to move around without constantly stepping around furniture or squeezing through narrow gaps. This is one of the main jobs of space planning. Designers look at how the kitchen connects with the dining area, whether the hallway feels crowded, and how easily someone can move from the bedroom to the bathroom. These details become especially important in busy households. Imagine preparing dinner while someone else is trying to pass through the kitchen to reach the living room. If the layout creates a bottleneck, it gets frustrating pretty quickly. Clear walking routes, sensible furniture placement, and properly sized doorways make everyday activities easier. The house starts to feel more natural because people aren’t fighting against the layout.
Balancing Comfort, Privacy, and Function
Open-plan layouts are popular for good reason. They allow more light to travel through a home and make shared spaces feel connected. But open does not always mean better. Sometimes people need a quiet corner to work, a bedroom away from noisy living areas, or a little privacy when guests visit. Space planning helps balance these needs without making the home feel divided into a dozen separate boxes. Rugs, shelving units, lighting, and furniture arrangements can create distinct zones without building additional walls. Bedrooms can be positioned away from noisy entertainment areas, while a spare room might double as a home office. The point is to make each area useful while still allowing the whole home to feel connected.
Using Storage Without Sacrificing Style
Storage is often treated as an afterthought, and that’s where many homes run into trouble. People move in with clothes, appliances, books, cleaning supplies, and all the other stuff that somehow keeps multiplying. If there is nowhere to put it, clutter takes over. A proper residential layout considers storage before the furniture and finishes are finalized. Built-in wardrobes, under-bed drawers, kitchen cabinets, and storage benches can make a noticeable difference. It also helps to think about where items are actually used. Everyday cooking tools should be easy to reach in the kitchen, while coats and shoes belong near the entrance. Practical storage doesn’t have to look boring. When it is planned well, it becomes part of the design rather than something squeezed in later.
Planning for Lighting and Furniture Placement
Space planning also influences how natural and artificial light work throughout a home. A large cabinet placed in front of a window can block daylight, while an oversized dining table might make an otherwise bright room feel crowded. Designers consider window positions, electrical outlets, ceiling lights, and task lighting before settling on a final arrangement. Furniture dimensions matter just as much. Measuring a room before buying a sofa or dining set can save a lot of trouble, especially when returns are difficult. It is worth marking out furniture sizes on the floor or using a scaled floor plan first. These simple steps help homeowners understand how the room will feel before spending money on pieces that may not fit.
Working With a Professional Interior Designer
Professional guidance becomes useful when a home has an unusual layout, limited square footage, or several competing needs. An experienced designer can identify wasted corners, improve room connections, and suggest practical changes that homeowners might overlook. For people investing in a high-end property, working with a Luxury Interior Design Studio in Las Vegas can also help connect space planning with custom furniture, premium finishes, and the overall character of the home. Still, expensive materials won’t rescue a badly planned room. Homeowners should discuss their routines, storage problems, budget, and long-term plans before the design work gets too far along. Honest conversations at the beginning can prevent expensive changes later.
Conclusion: Build the Layout Before the Look
Space planning might not be the most exciting part of designing a home, but it is one of the most important. It determines whether rooms feel comfortable, whether furniture fits properly, and whether everyday routines happen without unnecessary hassle. Decorative choices bring personality to a space, yet the layout gives that space its purpose. Before choosing finishes or buying furniture, take time to understand what each room needs to do. Think about movement, privacy, storage, and how your household may change over time. Good planning doesn’t always mean making major structural changes. Sometimes a few thoughtful adjustments are enough. A home works best when it looks good and makes daily life a little easier, too.